$2,239,000
2034 52 Avenue SW
North Glenmore Park · Calgary, AB · T3E1K1
- 5 beds
- 5 baths
- 3,188 sq. ft.
- Single Family

2034 52 Avenue SW is a 5-bedroom, 5-bathroom, single family for sale in North Glenmore Park, Calgary, listed at $2,239,000 (MLS® A2317614). It is listed by eXp Realty, and the Ezra Malo Group at RE/MAX First can book you a showing or send recent sales nearby.
About this home
Welcome to this masterfully designed detached home in North Glenmore Park, spanning three finished levels above grade plus a fully developed basement. From the moment you step inside, the thoughtful layout, upscale finishes, and custom details are immediately apparent. The bright front dining room flows seamlessly into a gourmet kitchen equipped with premium JennAir appliances and a large quartz island featuring exceptional hidden storage. An inviting living room provides the perfect space for everyday comfort and entertaining, while the functional mudroom offers custom built-ins and a dedicated pet spa. The second level features two spacious secondary bedrooms sharing a custom full bath, along with a charming nook with built-in storage for added functionality. The luxurious primary retreat serves as a true sanctuary, complete with vaulted ceilings, a Juliette balcony, a dual-sided fireplace, and a custom walk-in closet. Its spa-inspired ensuite offers ultimate comfort with a deep soaker tub, a walk-in shower with a built-in bench, undermount lighting, and in-floor heating.On the third floor, a private loft retreat includes an additional bedroom, dedicated ensuite, and access to a personal balcony. The fully finished lower level is optimized for relaxation and entertainment, hosting a gorgeous wet bar, a built-in media centre, a spacious living area, a dedicated home office, and cosy in-floor heating. Outside, the property is complete with a private backyard space and a double detached garage. Premium finishings define every corner of this exceptional property. (id:67720)
Home details
- Property type
- Single Family
- Living area
- 3,188 sq. ft.
- Building type
- House
- Year built
- 2026
- Storeys
- 3
- Bedrooms above grade
- 4
- Bedrooms below grade
- 1
- Basement
- Finished, Full
- Heating
- Forced air
- Cooling
- See Remarks
- Fireplaces
- 2
- Flooring
- Tile, Hardwood
- Appliances included
- Washer, Refrigerator, Range - Gas, Dishwasher, Dryer, Oven - Built-In, Hood Fan
- Parking spaces
- 2
- Parking
- Detached Garage
- Exterior
- Wood frame
- Lot features
- Other, Back lane, Wet bar, Closet Organizers, No Animal Home, No Smoking Home
- Lot dimensions
- 354.05
- Zoning
- R-CG
- Title
- Freehold
- Lot size
- 354.05 square meters
- MLS® number
- A2317614
MLS® A2317614 · Listed by eXp Realty · Information updated Oct 28, 8:32 p.m.
Location
Living in North Glenmore Park
See every home for sale in North Glenmore Park.
More homes for sale in North Glenmore Park
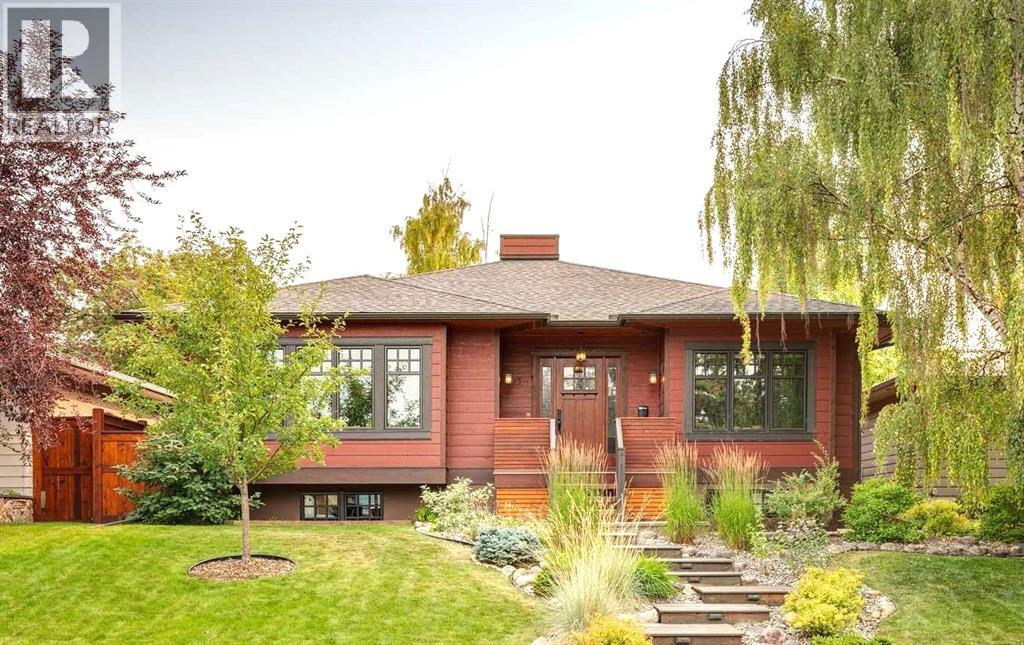
$2,000,000
- 3 beds
- 3 baths
- 1,691 sq. ft.
95 Lissington Drive SW
North Glenmore Park · Single Family
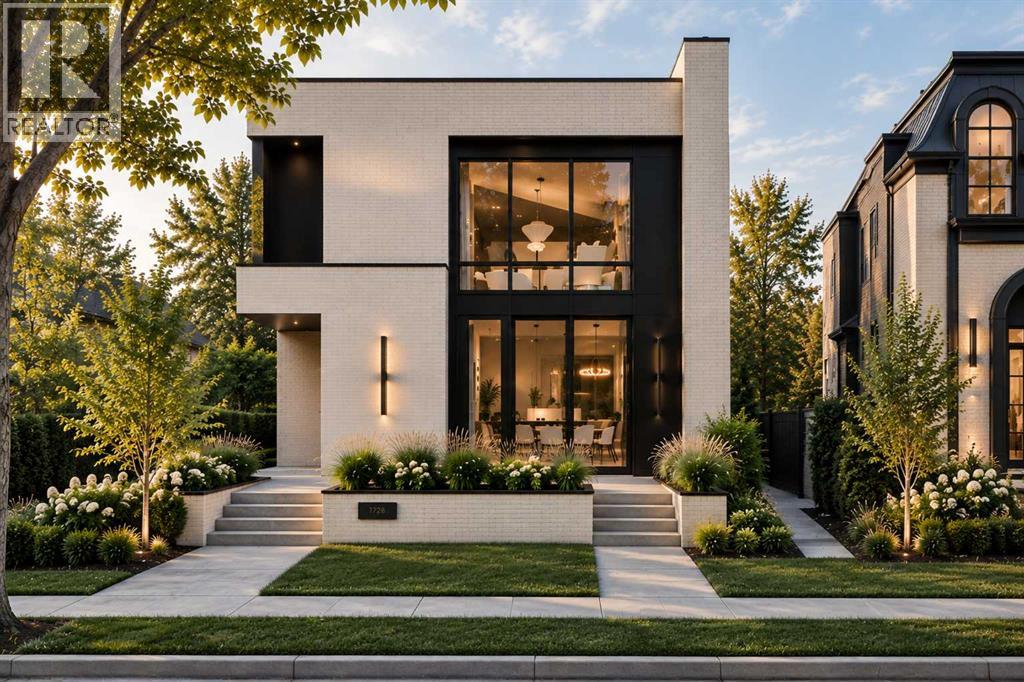
$2,699,900
- 6 beds
- 5 baths
- 3,076 sq. ft.
2001 56 Avenue SW
North Glenmore Park · Single Family
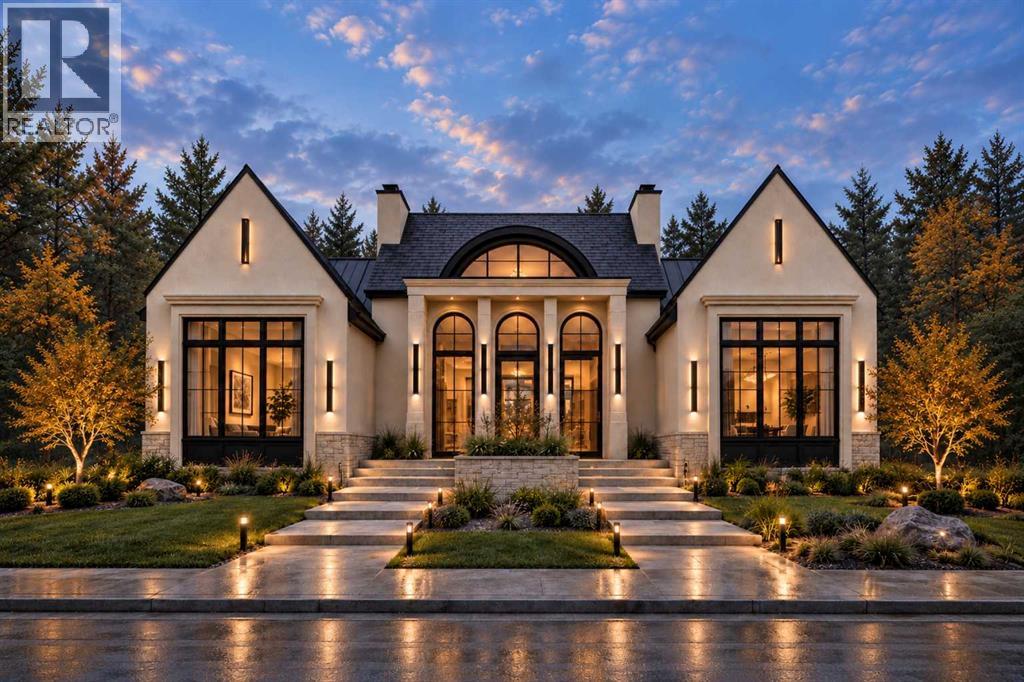
$2,850,000
- 4 beds
- 4 baths
- 2,192 sq. ft.
47 Langton Drive SW
North Glenmore Park · Single Family