$569,000
203 Coville Close NE
Coventry Hills · Calgary, AB · T3K5V8
- 4 beds
- 4 baths
- 1,777 sq. ft.
- Single Family

203 Coville Close NE is a 4-bedroom, 4-bathroom, single family for sale in Coventry Hills, Calgary, listed at $569,000 (MLS® A2328968). It is listed by Grand Realty, and the Ezra Malo Group at RE/MAX First can book you a showing or send recent sales nearby.
About this home
Open House Sunday October 11th 1-3 PM! Please check out video. Priced to Sell! Welcome to this beautiful two-storey home in the highly sought-after community of Coventry Hills. Offering over three fully finished levels of living space, this home features a double attached front garage, 5 bedrooms (3 upstairs and 2 downstairs), and 3.5 bathrooms—making it the perfect choice for growing families.The bright, open-concept main floor is designed for comfortable everyday living and effortless entertaining. The spacious living room with a gas fireplace flows seamlessly into the dining area and kitchen, creating an inviting atmosphere for family gatherings. The kitchen is equipped with extended maple cabinetry, a corner pantry, updated stainless steel appliances, and durable ceramic tile flooring. The breakfast nook opens through patio doors to a large deck overlooking a private backyard with no rear neighbors.Upstairs, you'll find three generously sized bedrooms, including a spacious primary suite complete with a walk-in closet and a spa-inspired 4-piece ensuite. A large bonus room with a vaulted ceiling provides the perfect space for a family room, home office, or children's play area.The fully finished basement offers two additional bedrooms—one of which is currently used as a media room—as well as another full bathroom, providing excellent flexibility for guests, extended family, or additional living space.This home has been thoughtfully updated over the years, including roof shingles (2016), stainless steel appliances (2012), and an insulated garage (2014), making it truly move-in ready.Ideally located close to parks, playgrounds, shopping, and the VIVO Recreation Centre, this home is also within easy reach of excellent schools, including Coventry Hills School (K–5), Nose Creek School (Grades 6–9), North Trail High School (Grades 10–12), and the Montessori Learning Centre & Childcare.Don't miss this exceptional opportunity to own a wonderful family home i n one of Northwest Calgary's most desirable communities. Contact us today for more information or to schedule your private viewing. (id:67720)
Home details
- Property type
- Single Family
- Living area
- 1,777 sq. ft.
- Building type
- House
- Year built
- 2003
- Storeys
- 2
- Bedrooms above grade
- 3
- Bedrooms below grade
- 1
- Basement
- Finished, Full
- Heating
- Forced air, Natural gas
- Cooling
- None
- Fireplaces
- 1
- Flooring
- Laminate, Carpeted, Ceramic Tile
- Appliances included
- Washer, Refrigerator, Range - Electric, Dishwasher, Dryer, Hood Fan, Garage door opener
- Parking spaces
- 4
- Parking
- Attached Garage
- Exterior
- Poured concrete, Wood frame
- Lot features
- PVC window, No neighbours behind
- Lot dimensions
- 385.00
- Zoning
- R-G
- Title
- Freehold
- Lot size
- 385 square meters
- Property taxes
- $4,226 (2026)
- MLS® number
- A2328968
MLS® A2328968 · Listed by Grand Realty · Information updated Oct 28, 8:32 p.m.
Location
Living in Coventry Hills
See every home for sale in Coventry Hills.
More homes for sale in Coventry Hills
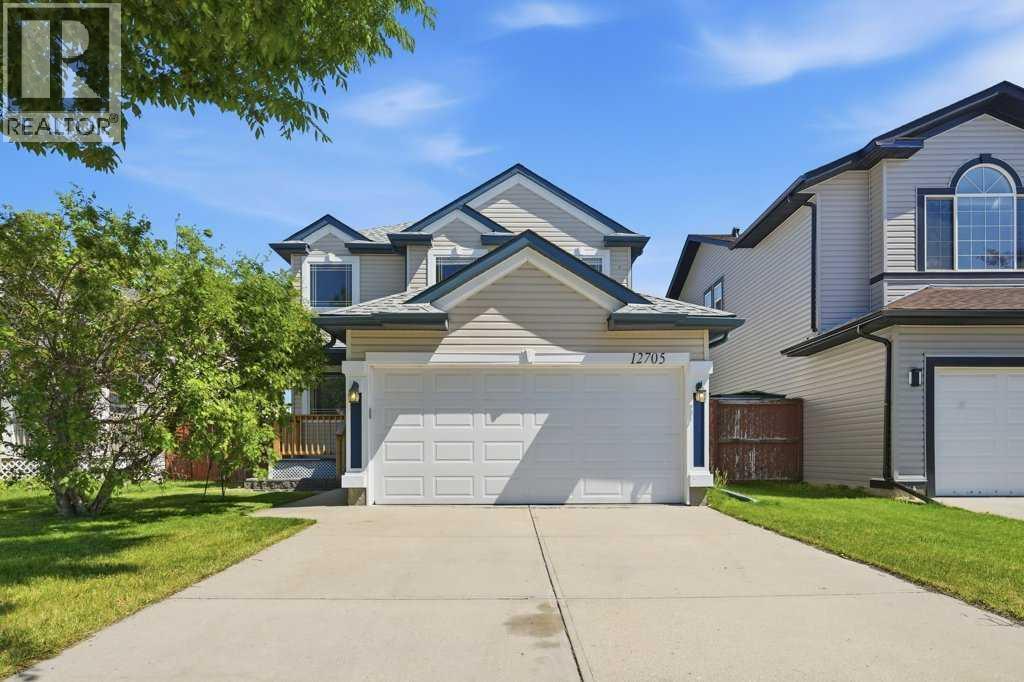
$567,900
- 3 beds
- 2 baths
- 1,459 sq. ft.
12705 Coventry Hills Way
Coventry Hills · Single Family
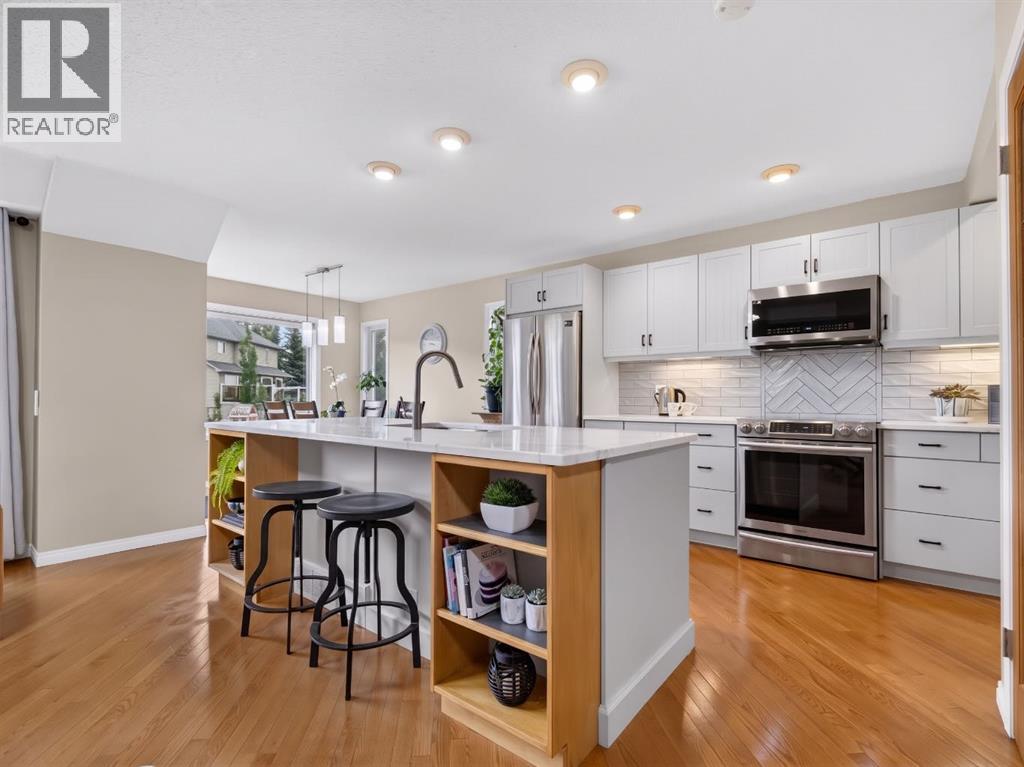
$565,000
- 4 beds
- 3 baths
- 1,390 sq. ft.
125 Coverton Circle NE
Coventry Hills · Single Family
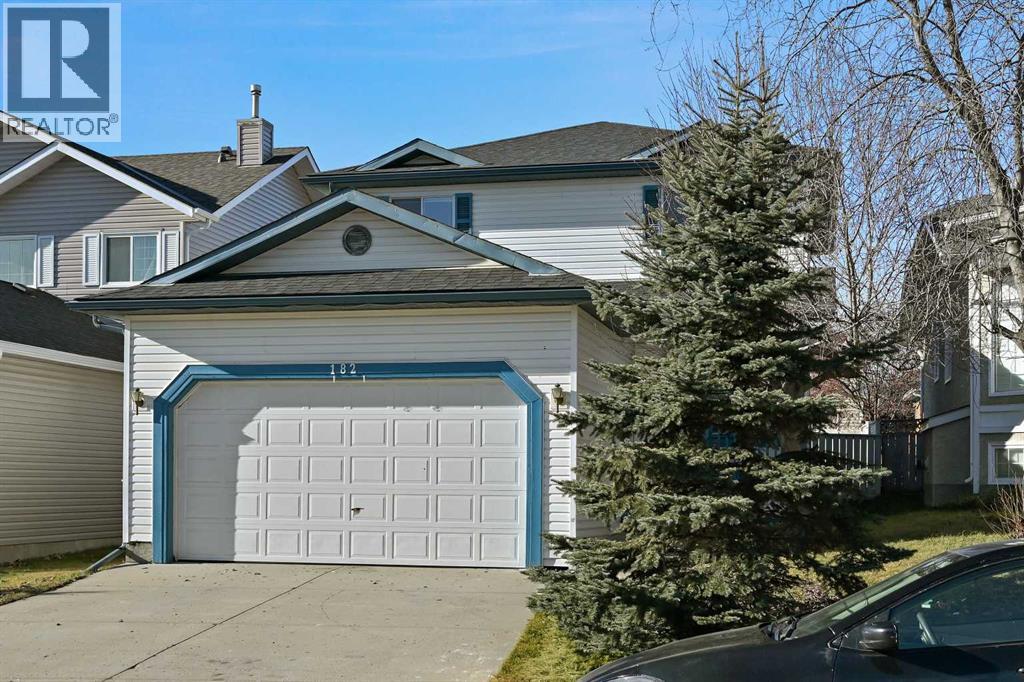
$565,000
- 5 beds
- 4 baths
- 1,557 sq. ft.
182 Coventry Close NE
Coventry Hills · Single Family