$637,500
200 Bernard Drive NW
Beddington Heights · Calgary, AB · T3K2B7
- 4 beds
- 4 baths
- 1,743 sq. ft.
- Single Family

200 Bernard Drive NW is a 4-bedroom, 4-bathroom, single family for sale in Beddington Heights, Calgary, listed at $637,500 (MLS® A2339584). It is listed by CIR Realty, and the Ezra Malo Group at RE/MAX First can book you a showing or send recent sales nearby.
About this home
***OPEN HOUSE SATURDAY 2-4PM***Welcome Home! This unique 5-level split offers over 2,300 sq. ft. of living space and is tucked away on a quiet street in the family-friendly community of Beddington Heights. With 4 bedrooms, 3.5 bathrooms, multiple living spaces, a finished basement, and an oversized double attached garage, there’s plenty of room for the whole family! Step inside to a spacious foyer that opens into the dining area and kitchen. Featuring granite countertops, stainless steel appliances, a pantry, large windows, and plenty of cupboard and counter space, the kitchen is perfect for everyday family life or entertaining friends. Just beyond is the bright and spacious family room with beautiful maple hardwood flooring and large windows that fill the space with natural light. Head down one level to the cozy living room, where a fireplace creates the perfect spot to unwind for movie night. A convenient 2-piece bathroom and laundry room complete this level. Upstairs, you’ll find two generous bedrooms and a 4-piece bathroom. One level above is the private primary retreat, complete with maple hardwood flooring, a walk-in closet, 4-piece ensuite, and large windows. The fully finished basement adds even more versatility with vinyl plank flooring, a new furnace, a large recreation room, fourth bedroom, and 3-piece bathroom—ideal for guests, teenagers, a home office, or additional family space. Outside, step onto the large ground-level deck, perfect for summer BBQs or relaxing with friends. The established backyard is surrounded by mature trees and gardens and backs directly onto a walking path leading to green space—a fantastic setting for evening walks or taking the dogs out. Top it all off with an oversized double attached garage and a fantastic location close to schools, shopping, parks, green spaces, and walking paths, with quick access to Stoney Trail and Deerfoot Trail. Loads of space, a great location, and a layout you won’t find every day. Don’t miss this on e—Welcome Home! (id:67720)
Home details
- Property type
- Single Family
- Living area
- 1,743 sq. ft.
- Building type
- House
- Style
- 5 Level
- Year built
- 1981
- Bedrooms above grade
- 3
- Bedrooms below grade
- 1
- Basement
- Finished, Full
- Heating
- Forced air
- Cooling
- None
- Fireplaces
- 1
- Flooring
- Carpeted, Ceramic Tile, Vinyl Plank
- Appliances included
- Washer, Refrigerator, Range - Gas, Dishwasher, Dryer, Garburator, Microwave Range Hood Combo, Window Coverings, Garage door opener
- Parking spaces
- 4
- Parking
- Attached Garage, Other, Oversize
- Exterior
- Wood frame
- Lot features
- PVC window, No neighbours behind, Closet Organizers
- Lot dimensions
- 491.00
- Zoning
- R-CG
- Title
- Freehold
- Lot size
- 491 square meters
- Property taxes
- $5,100 (2026)
- MLS® number
- A2339584
MLS® A2339584 · Listed by CIR Realty · Information updated Oct 30, 2:01 p.m.
Location
Living in Beddington Heights
See every home for sale in Beddington Heights.
More homes for sale in Beddington Heights
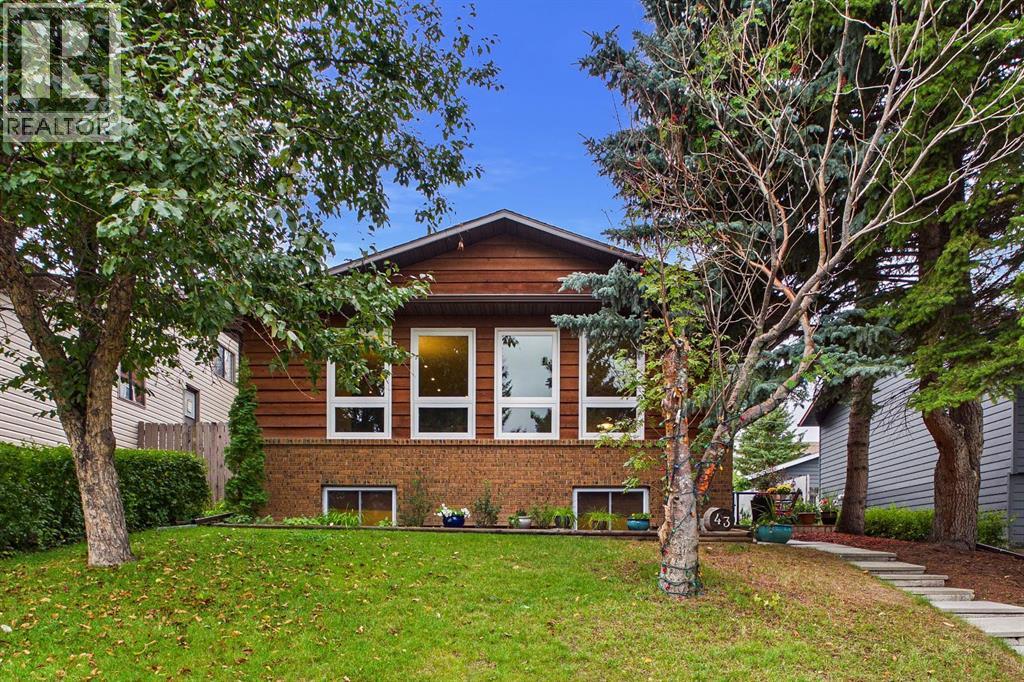
$619,900
- 5 beds
- 3 baths
- 1,298 sq. ft.
43 Beaconsfield Rise NW
Beddington Heights · Single Family
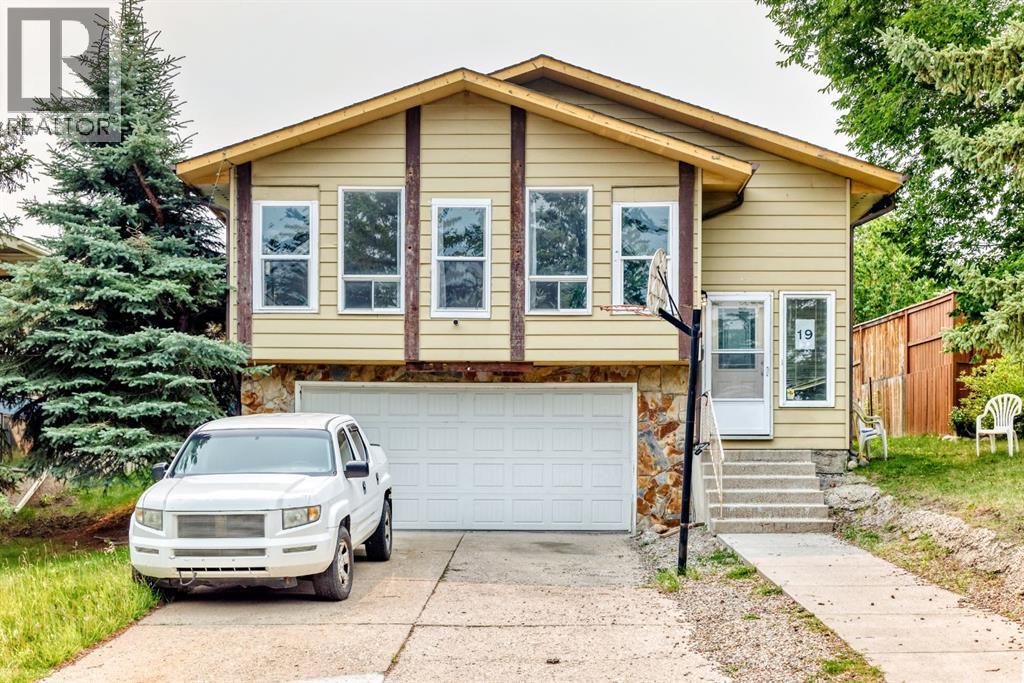
$619,000
- 5 beds
- 3 baths
- 1,403 sq. ft.
19 Berwick Crescent NW
Beddington Heights · Single Family
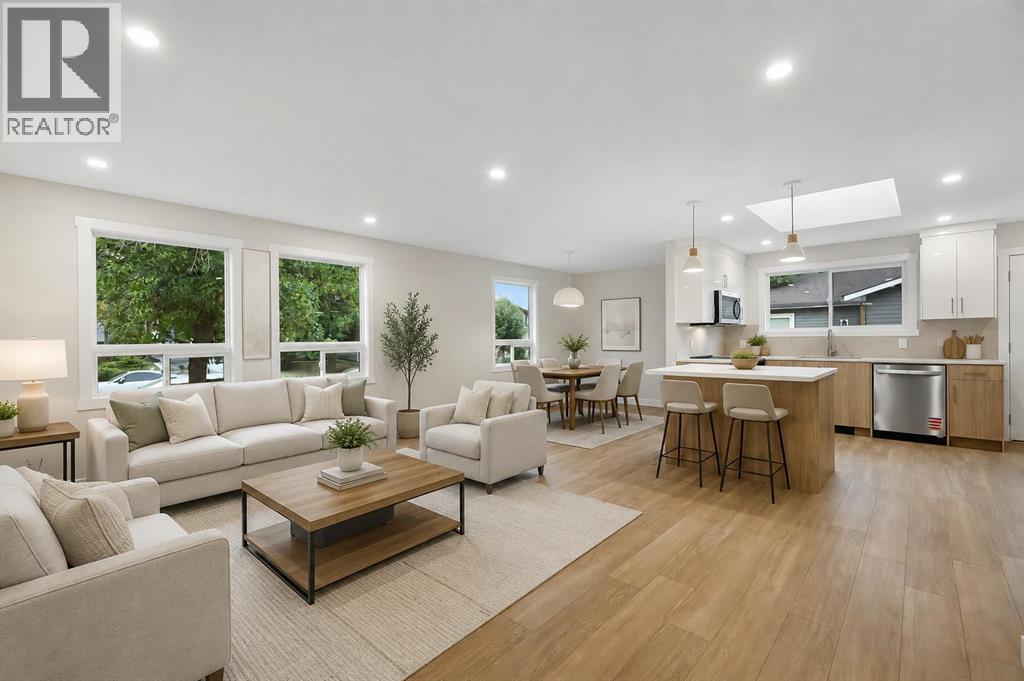
$597,900
- 6 beds
- 2 baths
- 1,086 sq. ft.
20 Bernard Way NW
Beddington Heights · Single Family