$695,000
2, 1812 Kensington Road NW
Hillhurst · Calgary, AB · T2N3R3
- 3 beds
- 4 baths
- 1,342 sq. ft.
- Single Family

2, 1812 Kensington Road NW is a 3-bedroom, 4-bathroom, single family for sale in Hillhurst, Calgary, listed at $695,000 (MLS® A2342329). It is listed by Century 21 Bamber Realty LTD., and the Ezra Malo Group at RE/MAX First can book you a showing or send recent sales nearby.
About this home
Rare opportunity to own the former showhome unit of a boutique 4-unit Hillhurst complex. Enjoy a private fenced yard, detached garage with paved laneway access, and an unbeatable walkable location just minutes from Kensington and a grocery store. With low condo fees, a well-maintained building, and a strong reserve fund, this home offers the perfect blend of inner-city convenience and long-term peace of mind. This stunning back unit is tucked quietly away from the main street. It offers total privacy and a peaceful escape, completely removed from the activity of Kensington Road. It stands apart from the market with its own fully fenced, private attached backyard with a deck—ideal for pet owners, gardeners, and peaceful outdoor entertaining. Perfect for downtown professionals, this prime location offers an effortless daily commute. Enjoy a scenic 25-minute walk into downtown Calgary, a quick 15-minute bike ride, or take advantage of the direct transit options right along the bus line. What truly elevates this home is its solid financial health. This self-managed 4-plex boasts a healthy reserve fund, remarkably low condo fees of $294/month, and completed maintenance from the reserve report. Inside, this beautifully maintained unit features premium upgrades throughout. An open floor plan draws in abundant natural light across gleaming engineered hardwood floors. Gather around the main floor fireplace with built-in media center and integrated speakers, or step through the patio sliders directly into your private yard. The chef-inspired kitchen is finished with quartz countertops, full-height cabinetry, stainless steel appliances, a gas stove, and an expansive peninsula island ideal for gathering. Upstairs, natural light from a skylight illuminates two massive bedrooms—each featuring a private en-suite. The primary retreat showcases a huge walk-in closet and an indulgent spa en-suite with dual sinks, heated flooring, a massive steam shower, and a sunny skylight . Upper-level laundry adds daily convenience. The fully finished basement adds ultimate flexibility with a generous rec room, storage space, a 3rd bedroom, and a full 3-piece bathroom. Parking and storage are effortlessly handled by an insulated and drywalled single detached garage and a visitor parking space off a paved back lane. Walk to Kensington shops, restaurants, and the Bow River pathways, while enjoying fast access to Downtown, SAIT, and major hospitals. Soundly managed, structurally maintained, and priced to sell—schedule your showing today! (id:67720)
Home details
- Property type
- Single Family
- Living area
- 1,342 sq. ft.
- Building type
- Row / Townhouse
- Year built
- 2014
- Storeys
- 2
- Bedrooms above grade
- 2
- Bedrooms below grade
- 1
- Basement
- Finished, Full
- Heating
- Forced air, In Floor Heating, Natural gas
- Cooling
- None
- Fireplaces
- 1
- Flooring
- Tile, Carpeted, Wood
- Appliances included
- Washer, Refrigerator, Cooktop - Gas, Dishwasher, Dryer, Microwave, Window Coverings, Garage door opener
- Parking spaces
- 1
- Parking
- Detached Garage, Oversize
- Lot features
- Back lane, Parking
- Community features
- Pets Allowed
- Zoning
- M-CG d72
- Title
- Condo/Strata
- Condo or HOA fee
- $294 monthly
- Property taxes
- $4,511 (2026)
- MLS® number
- A2342329
MLS® A2342329 · Listed by Century 21 Bamber Realty LTD. · Information updated Oct 31, 2:01 a.m.
Location
Living in Hillhurst
See every home for sale in Hillhurst.
More homes for sale in Hillhurst
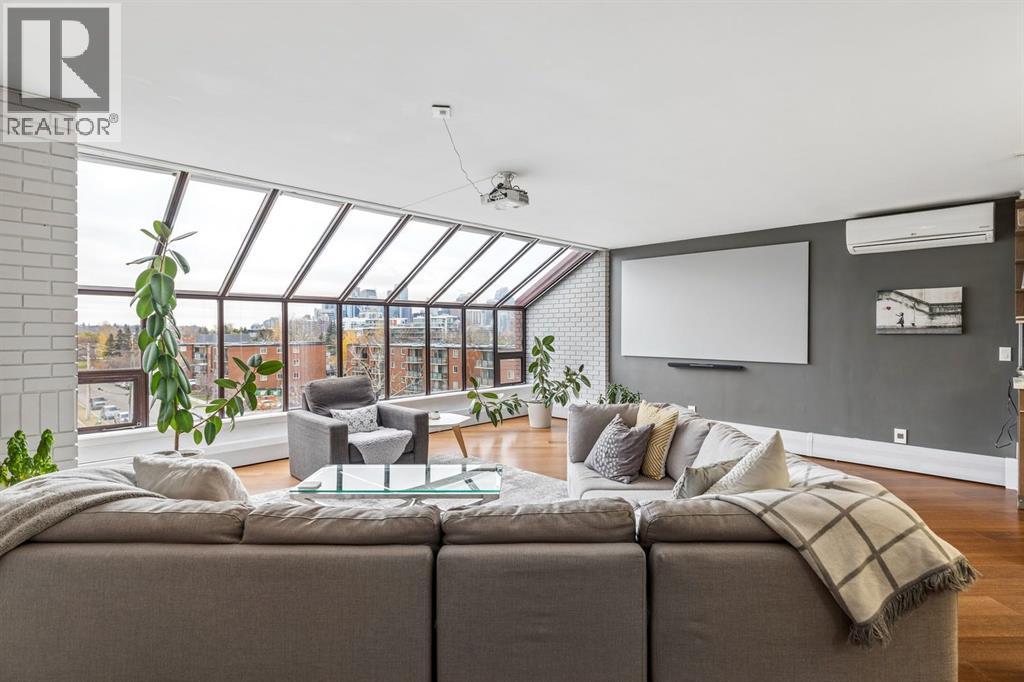
$649,000
- 2 beds
- 2 baths
- 1,836 sq. ft.
419, 1505 8 Avenue NW
Hillhurst · Single Family
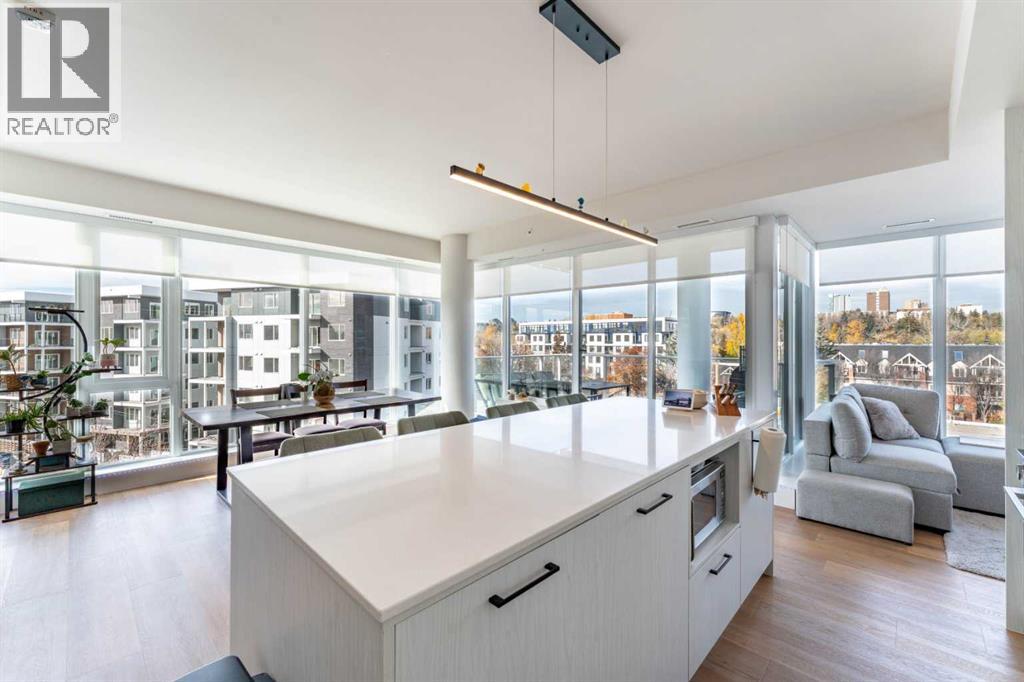
$749,900
- 2 beds
- 2 baths
- 1,086 sq. ft.
503, 1107 Gladstone Road NW
Hillhurst · Single Family
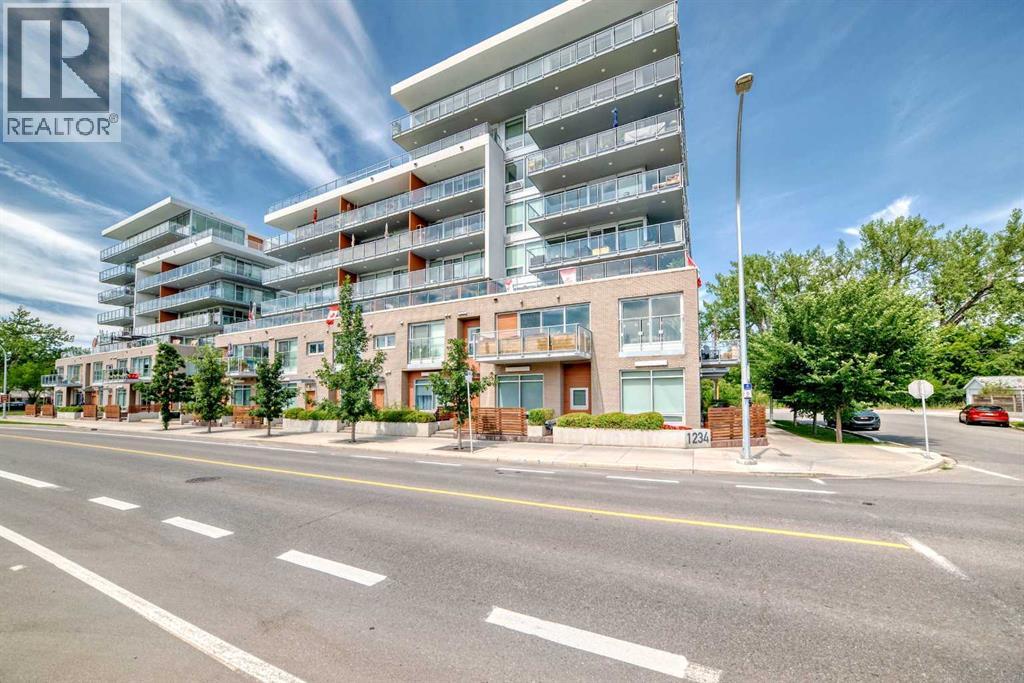
$614,900
- 2 beds
- 3 baths
- 1,335 sq. ft.
1106, 1234 5 Avenue NW
Hillhurst · Single Family