$735,000
1929 Reunion Terrace NW
Reunion · Airdrie, AB · T4B3W5
- 5 beds
- 4 baths
- 2,502 sq. ft.
- Single Family

1929 Reunion Terrace NW is a 5-bedroom, 4-bathroom, single family for sale in Reunion, Airdrie, listed at $735,000 (MLS® A2358801). It is listed by RE/MAX First, and the Ezra Malo Group at RE/MAX First can book you a showing or send recent sales nearby.
About this home
*** Open House Sunday Nov 22 from 2pm to 4pm*** SPACIOUS FIVE BEDROOM HOME WITH TRIPLE ATTACHED GARAGE IN REUNION! Welcome to this beautifully designed two-storey home in Airdrie's popular community of Reunion, offering 5 Bedrooms, a fully finished Basement, Central A/C, and plenty of room for the whole family! The main level features a functional open-concept layout with a spacious Living Room centred around a cozy gas fireplace, creating a welcoming space to relax or gather with family and friends. The Kitchen offers granite countertops, stainless steel appliances including an induction range, a large island, and an open pantry providing plenty of storage. The adjoining Dining Area offers convenient access through patio doors to the backyard, making indoor and outdoor entertaining easy. Tile and carpet flooring throughout the main level, along with a convenient 2-pc Powder Room, complete this floor. Upstairs, the impressive vaulted Bonus Room provides a fantastic additional living space, perfect for movie nights, a playroom, or simply relaxing. FOUR generously sized Bedrooms offer plenty of space for growing families, including the spacious Primary Retreat featuring plantation shutters and a substantial Ensuite with dual sinks, a large built-in soaker tub, separate shower, and tile flooring. The walk-in closet connects directly to the upper-level Laundry Room, an exceptionally convenient feature that makes everyday living easier! Three additional Bedrooms and a shared Bathroom complete the upper level, with plantation shutters in the Bonus Room adding another attractive finishing touch. The fully developed Basement offers even more versatile living space, featuring a large Family/Recreation Room, a fifth Bedroom, and a 4-pc Bathroom. Vinyl plank flooring throughout provides a practical finish to this comfortable lower level. Outside, the fully fenced backyard features a combination of deck and patio space, offering plenty of room for outdoor seating, barbecuing, and entertaining. The TRIPLE ATTACHED GARAGE provides exceptional parking and storage space, while Central A/C adds comfort during the warmer months. Located in the family-friendly community of Reunion, with convenient access to schools, parks, playgrounds, walking paths, and shopping, this spacious home combines a functional layout with the flexibility today's families need. With FIVE BEDROOMS, multiple living areas, a finished Basement, and a highly desirable triple Garage, this is an exceptional opportunity to enjoy everything Reunion has to offer! (id:67720)
Home details
- Property type
- Single Family
- Living area
- 2,502 sq. ft.
- Building type
- House
- Year built
- 2014
- Storeys
- 2
- Bedrooms above grade
- 4
- Bedrooms below grade
- 1
- Basement
- Finished, Full
- Heating
- Forced air
- Cooling
- Central air conditioning
- Fireplaces
- 1
- Flooring
- Carpeted, Ceramic Tile
- Appliances included
- Refrigerator, Oven - Electric, Dishwasher, Microwave Range Hood Combo, Window Coverings, Washer & Dryer, Cooktop - Induction
- Parking spaces
- 5
- Parking
- Attached Garage, Tandem
- Exterior
- Wood frame
- Lot dimensions
- 404.90
- Zoning
- R1
- Title
- Freehold
- Lot size
- 404.9 square meters
- Property taxes
- $5,480 (2026)
- MLS® number
- A2358801
MLS® A2358801 · Listed by RE/MAX First · Information updated Nov 18, 10:02 p.m.
Location
Living in Reunion
See every home for sale in Reunion.
More homes for sale in Reunion
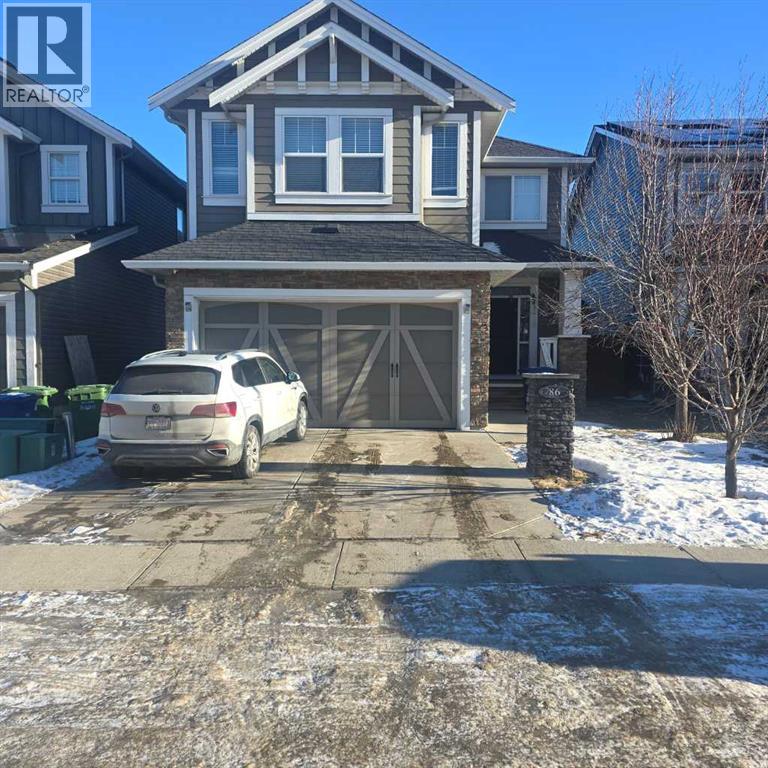
$675,000
- 3 beds
- 2 baths
- 2,400 sq. ft.
86 Reunion Green NW
Reunion · Single Family
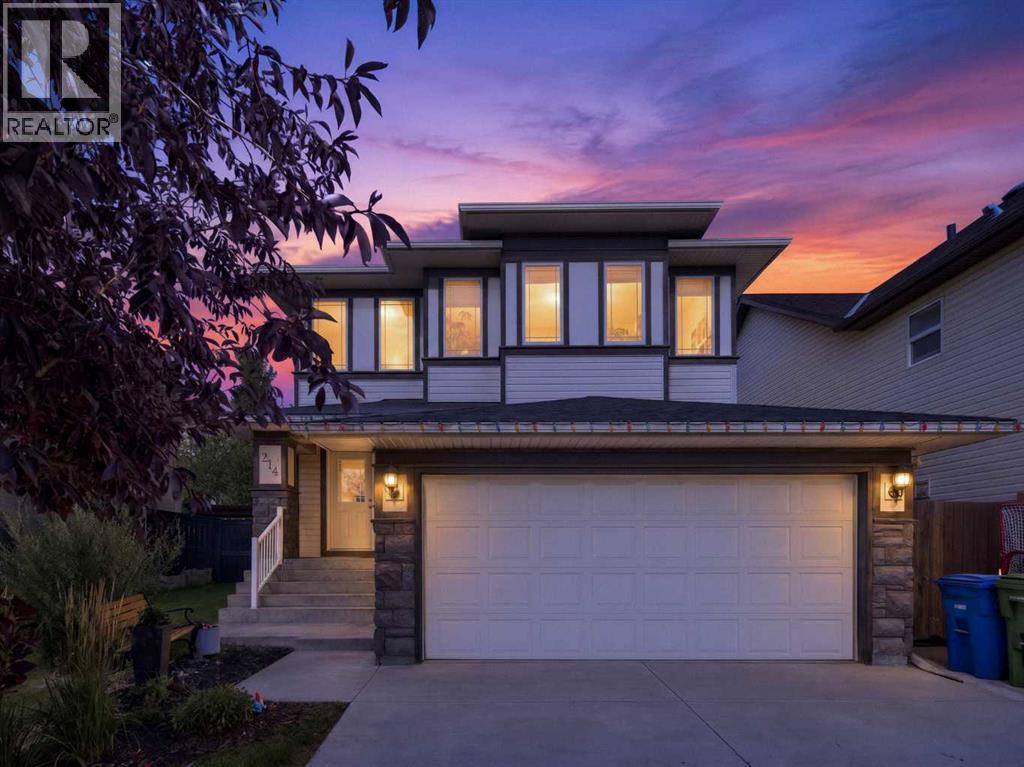
$644,900
- 5 beds
- 4 baths
- 2,272 sq. ft.
314 Reunion Heath NW
Reunion · Single Family
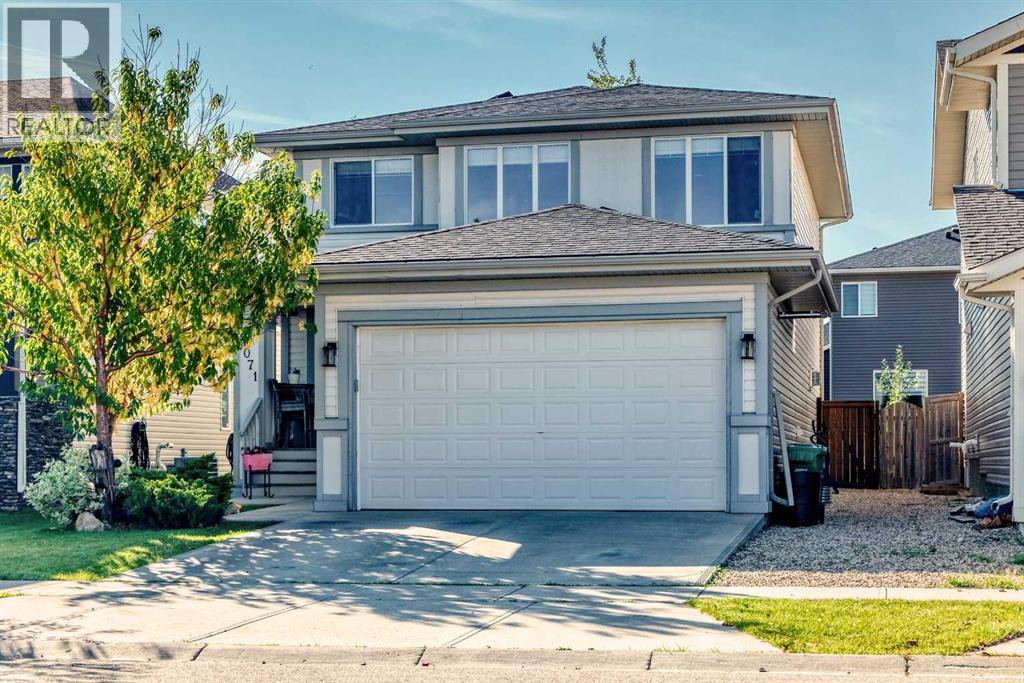
$638,900
- 4 beds
- 4 baths
- 2,010 sq. ft.
2071 Reunion Boulevard NW
Reunion · Single Family