$613,978
192 Verbena Common SW
Alpine Park · Calgary, AB · T2Y1L4
- 3 beds
- 3 baths
- 1,603 sq. ft.
- Single Family

192 Verbena Common SW is a 3-bedroom, 3-bathroom, single family for sale in Alpine Park, Calgary, listed at $613,978 (MLS® A2354840). It is listed by Bode Platform Inc., and the Ezra Malo Group at RE/MAX First can book you a showing or send recent sales nearby.
About this home
Welcome to 192 Verbena Common, a turnkey home by NuVista Homes. This west-facing, 2026-built home in Vermilion Hill offers 1,600 sq ft, 3 bedrooms, and 2.5 bathrooms. The bright, open-concept main floor features a gourmet kitchen with upgraded Samsung appliances, perfect for everyday living and entertaining. Upstairs, enjoy a spacious primary bedroom and two additional bedrooms. James Hardie exterior siding adds lasting curb appeal, while a rear deck and 20' x 22' detached double garage provide outdoor enjoyment and convenience. A side entrance offers future basement potential. Built for year-round comfort with triple-pane windows and lifetime limited warranty shingles, this home includes Alberta New Home Warranty. Enjoy nearby parks, pathways, schools, and shopping. Photos are representative. (id:67720)
Home details
- Property type
- Single Family
- Living area
- 1,603 sq. ft.
- Building type
- House
- Year built
- 2026
- Storeys
- 2
- Bedrooms above grade
- 3
- Bedrooms below grade
- 0
- Basement
- Unfinished, Full
- Heating
- Forced air, Natural gas
- Cooling
- None
- Flooring
- Carpeted, Vinyl Plank
- Appliances included
- Refrigerator, Range - Electric, Dishwasher, Microwave
- Parking spaces
- 2
- Parking
- Detached Garage
- Exterior
- Wood frame
- Lot features
- Back lane
- Lot dimensions
- 241.00
- Zoning
- R-G
- Title
- Freehold
- Lot size
- 241 square meters
- Property taxes
- $1,206 (2026)
- MLS® number
- A2354840
MLS® A2354840 · Listed by Bode Platform Inc. · Information updated Oct 28, 8:35 p.m.
Location
Living in Alpine Park
See every home for sale in Alpine Park.
More homes for sale in Alpine Park
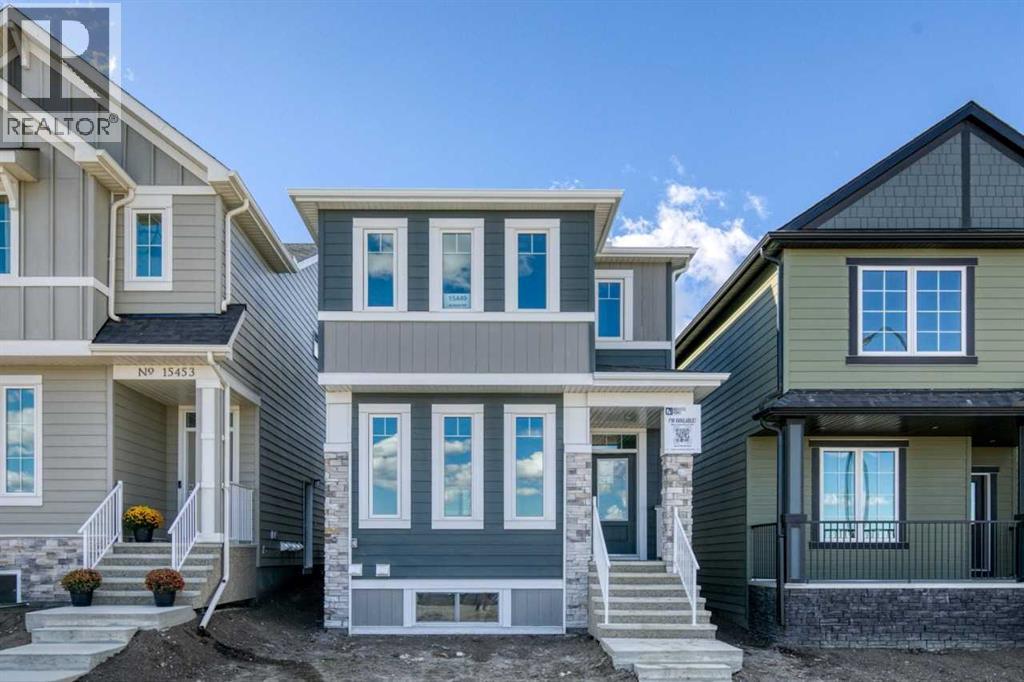
$624,463
- 3 beds
- 3 baths
- 1,604 sq. ft.
15449 45 Street SW
Alpine Park · Single Family
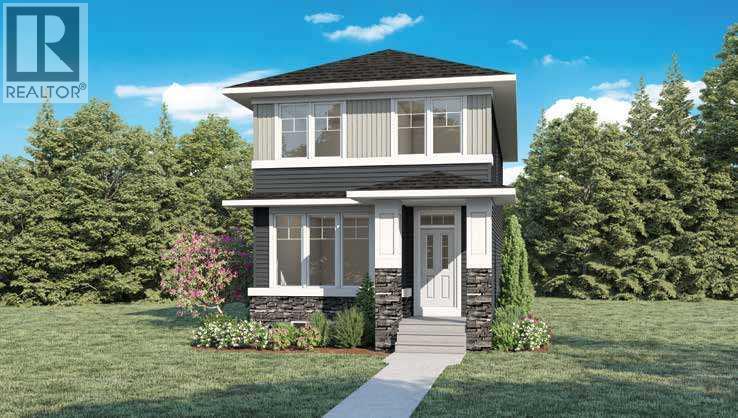
$627,305
- 3 beds
- 3 baths
- 1,751 sq. ft.
1324 Alpine Avenue SW
Alpine Park · Single Family
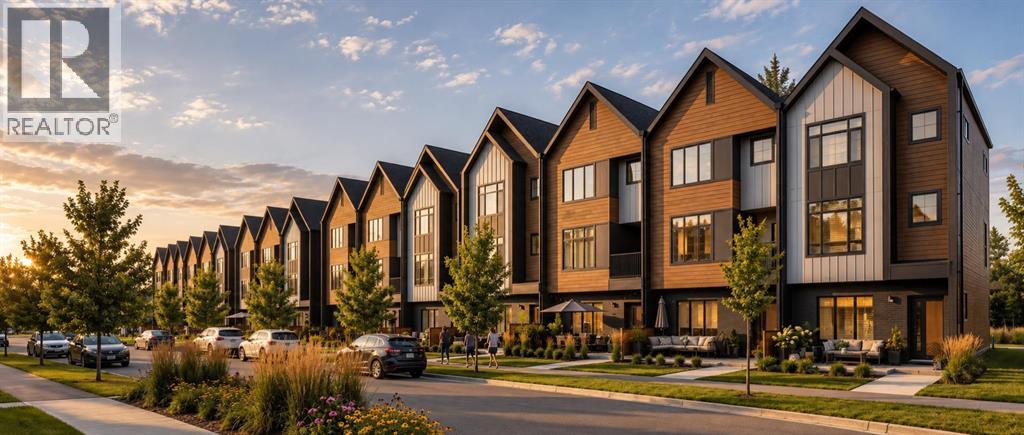
$599,500
- 2 beds
- 3 baths
- 1,640 sq. ft.
3931 155 Avenue SW
Alpine Park · Single Family