$409,000
1901, 683 10 Street SW
Downtown West End · Calgary, AB · T2P5G3
- 2 beds
- 2 baths
- 1,605 sq. ft.
- Single Family

1901, 683 10 Street SW is a 2-bedroom, 2-bathroom, single family for sale in Downtown West End, Calgary, listed at $409,000 (MLS® A2354832). It is listed by Stonemere Real Estate Solutions, and the Ezra Malo Group at RE/MAX First can book you a showing or send recent sales nearby.
About this home
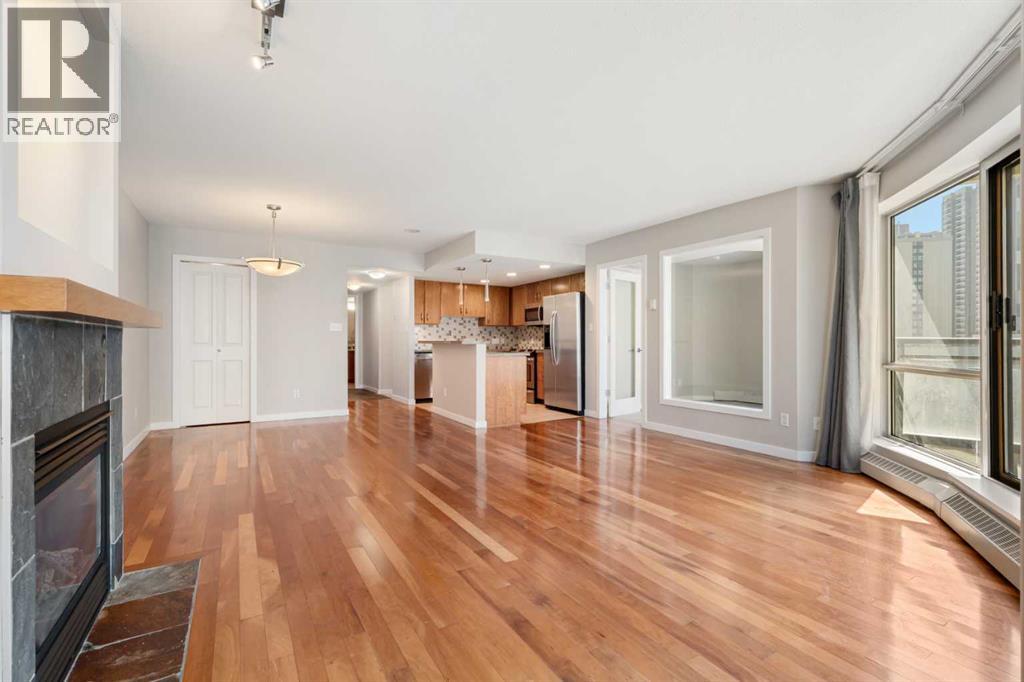
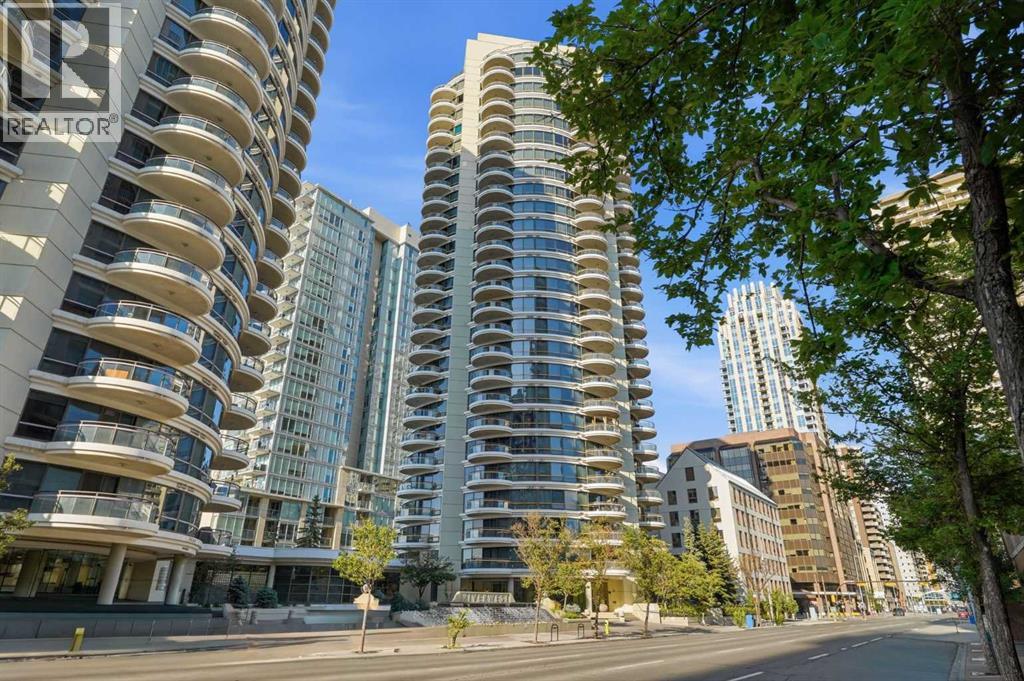
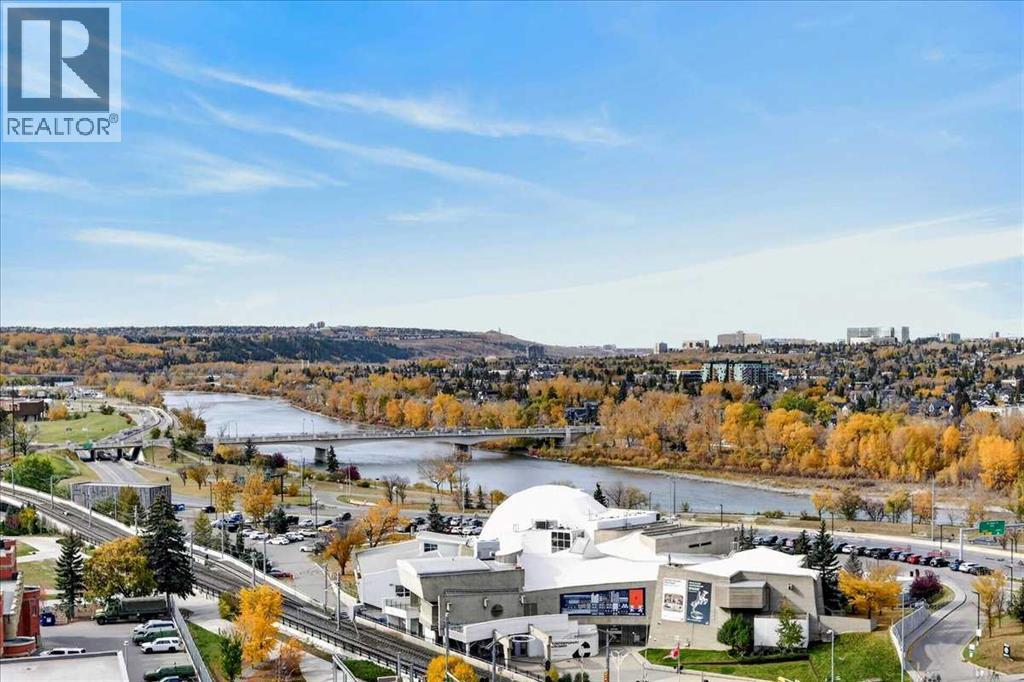
SUB PENT-HOUSE IN THE WEST END! SPACIOUS RENOVATED 2 BEDROOMS PLUS DEN SKY-HOME WITH FANTASTIC BOW RIVER AND CITY VIEWS. GOURMET KITCHEN WITH BREAKFAST BAR, UNDER CABINET LITES AND GRANITE COUNTERS. FULL SIZE WASHER/DRYER, ENSUITE HAS LARGE WALK-IN SHOWER AND BIDET, INSUITE STORAGE, PRIVATE BALCONY WITH GAS HOOK-UP FOR BBQ AND SECURED TITLED INDOOR PARKING. IDEALLY LOCATED NEXT TO THE LRT STATION. SHORT STROLL TO THE BOW RIVER, PRINCESS ISLAND AND TRENDY KENSINGTON. FULLY EQUIPPED GYM AND SOCIAL ROOM. FRIENDLY CONCIERGE. WHAT A BEAUTIFUL WAY TO LIVE! (id:67720)
Home details
- Property type
- Single Family
- Living area
- 1,605 sq. ft.
- Building type
- Apartment
- Year built
- 2001
- Storeys
- 21
- Bedrooms above grade
- 2
- Bedrooms below grade
- 0
- Heating
- Natural gas
- Cooling
- Central air conditioning
- Fireplaces
- 1
- Flooring
- Tile, Slate, Vinyl Plank
- Appliances included
- Refrigerator, Dishwasher, Stove, Microwave Range Hood Combo, See remarks, Window Coverings, Washer/Dryer Stack-Up
- Parking spaces
- 1
- Exterior
- Poured concrete
- Lot features
- See remarks, Other, No Animal Home, No Smoking Home, Parking
- Community features
- Pets Allowed, Pets Allowed With Restrictions
- Zoning
- DC
- Title
- Condo/Strata
- Condo or HOA fee
- $1,251 monthly
- Property taxes
- $2,720 (2026)
- MLS® number
- A2354832
MLS® A2354832 · Listed by Stonemere Real Estate Solutions · Information updated Nov 2, 10:03 p.m.
Location
Living in Downtown West End
See every home for sale in Downtown West End.
More homes for sale in Downtown West End
$415,000
- 2 beds
- 2 baths
- 1,095 sq. ft.
804, 1088 6 Avenue SW
Downtown West End · Single Family
$424,900
- 2 beds
- 2 baths
- 1,024 sq. ft.
305, 1078 6 Avenue SW
Downtown West End · Single Family
$459,900
- 2 beds
- 2 baths
- 1,501 sq. ft.
1506, 1100 8 Avenue SW
Downtown West End · Single Family