$675,000
19 Silverado Skies Bay SW
Silverado · Calgary, AB · T2X0K2
- 3 beds
- 3 baths
- 2,371 sq. ft.
- Single Family

19 Silverado Skies Bay SW is a 3-bedroom, 3-bathroom, single family for sale in Silverado, Calgary, listed at $675,000 (MLS® A2353066). It is listed by RE/MAX Complete Realty, and the Ezra Malo Group at RE/MAX First can book you a showing or send recent sales nearby.
About this home
OPEN HOUSE: SAT OCT 24th 2:00- 4:00. Finding this much space at this price point is becoming increasingly rare! Tucked away on a quiet cul-de-sac, this impressive 2-storey home delivers the room to live, work, entertain and grow, all on a large, flat lot and a double attached garage.Step inside and discover a home designed to adapt to your lifestyle. The enclosed main-floor flex room is perfect for a private home office, formal dining room, playroom or additional guest space. The bright, functional kitchen features granite countertops, a generous centre island, and rich dark cabinetry. Brining in the groceries or getting the family ready has never been more convenient with your walk-through pantry offering convenient access to the garage. Whether it’s busy weekday mornings or hosting family and friends, this layout delivers.Upstairs, the space continues! A large bonus room creates the perfect second living area for movie nights, gaming or simply spreading out. Need another workspace? The additional office/den with built-in cabinetry has you covered. Two well-sized secondary bedrooms share a full bathroom. The spacious primary bedroom offers a spa-like retreat and easily accommodates a king-size bed. Unwind in the ensuite featuring a double vanity, corner soaker tub and separate double-door shower. Upper-floor laundry adds another layer of everyday convenience.Outside, enjoy a fenced, flat backyard with a deck and natural gas BBQ connection ready for summer barbecues, family gatherings and evenings outdoors. Why limit the Barbeques to the summer? Spring, fall, and winter Barbeques are a great idea! And there’s even more potential waiting below! The full unfinished basement has rough-ins already in place, offering a blank canvas for future bedrooms, a recreation room, home gym, theatre or additional storage.Located in family-friendly Silverado, you’re within easy walking distance of playgrounds, schools and public transit.THE BOTTOM LINE: Over 2,380 sq. ft. above grade, multiple flex spaces, a double attached garage and room to build your future.If you’ve been searching for a home that offers more room without moving beyond your budget, this Silverado property deserves a spot at the top of your list.Book your private showing today and discover the possibilities! (id:67720)
Home details
- Property type
- Single Family
- Living area
- 2,371 sq. ft.
- Building type
- House
- Year built
- 2010
- Storeys
- 2
- Bedrooms above grade
- 3
- Bedrooms below grade
- 0
- Basement
- Unfinished, Full
- Heating
- Forced air, Natural gas
- Cooling
- None
- Fireplaces
- 1
- Flooring
- Carpeted, Ceramic Tile
- Appliances included
- Washer, Refrigerator, Dishwasher, Stove, Dryer, Garburator, Microwave Range Hood Combo, Window Coverings
- Parking spaces
- 4
- Parking
- Attached Garage
- Exterior
- Wood frame
- Lot features
- Cul-de-sac, Other, Gas BBQ Hookup
- Lot dimensions
- 446.00
- Zoning
- R-1
- Title
- Freehold
- Lot size
- 446 square meters
- Property taxes
- $5,024 (2026)
- MLS® number
- A2353066
MLS® A2353066 · Listed by RE/MAX Complete Realty · Information updated Oct 31, 2:03 a.m.
Location
Living in Silverado
See every home for sale in Silverado.
More homes for sale in Silverado
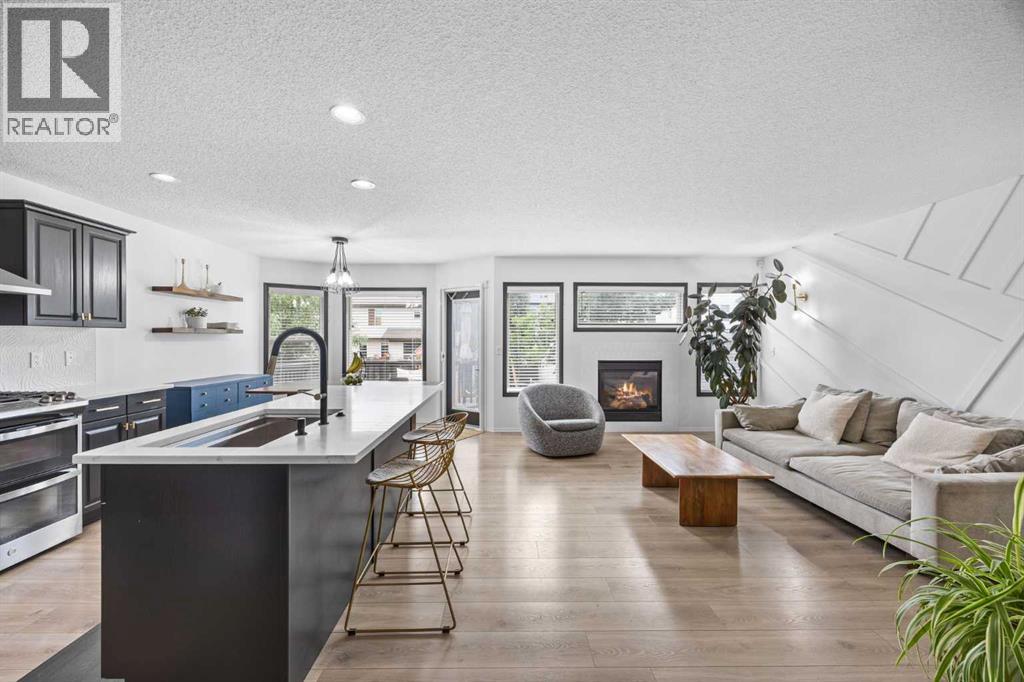
$659,900
- 4 beds
- 4 baths
- 1,662 sq. ft.
164 Silverado Range Close SW
Silverado · Single Family
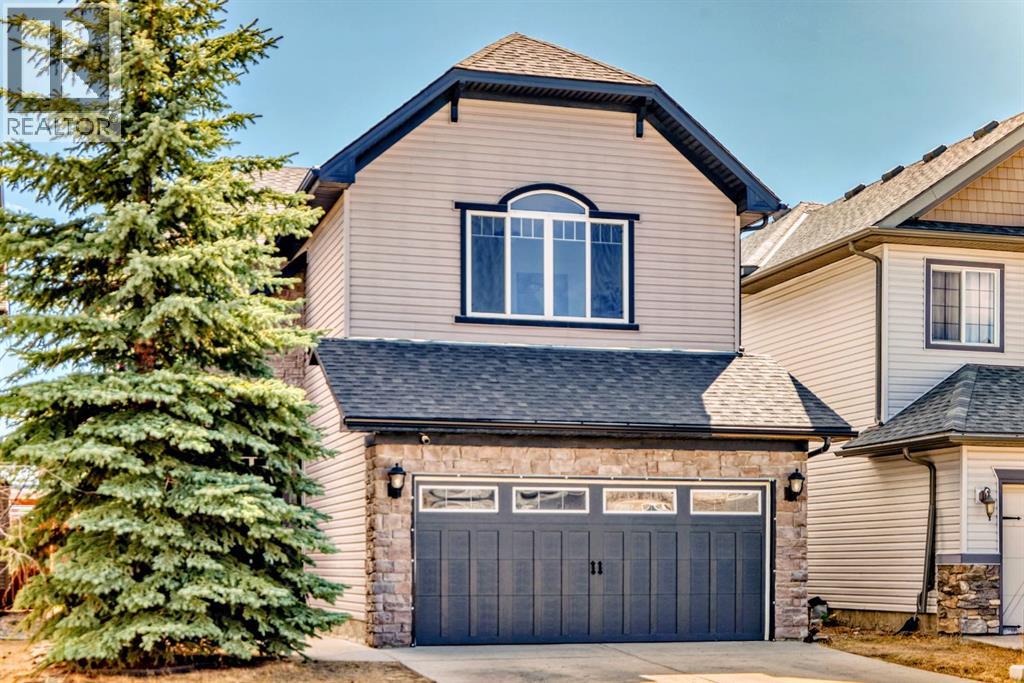
$699,900
- 4 beds
- 4 baths
- 2,216 sq. ft.
84 Silverado Creek Crescent SW
Silverado · Single Family
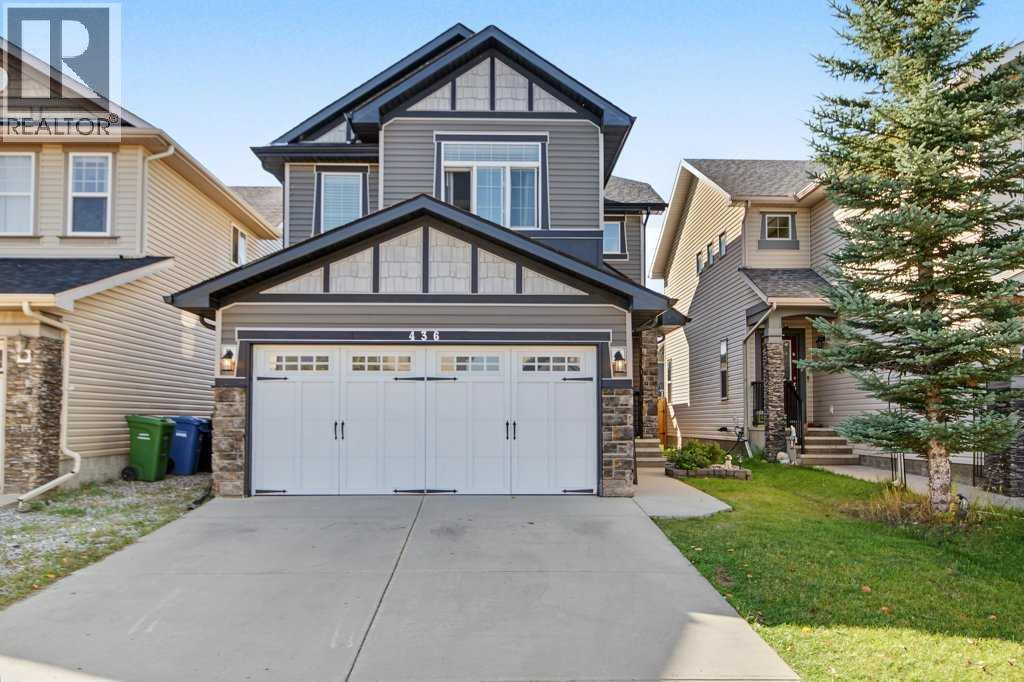
$649,000
- 4 beds
- 4 baths
- 1,631 sq. ft.
436 Silverado Plains Circle SW
Silverado · Single Family