$891,000
19 Mount Rae Heights
Mountainview · Okotoks, AB · T1S0M6
- 5 beds
- 4 baths
- 2,757 sq. ft.
- Single Family

19 Mount Rae Heights is a 5-bedroom, 4-bathroom, single family for sale in Mountainview, Okotoks, listed at $891,000 (MLS® A2353038). It is listed by REMAX Innovations, and the Ezra Malo Group at RE/MAX First can book you a showing or send recent sales nearby.
About this home
Welcome to 19 Mt Rae Heights, a beautiful family home offering over **3,886 sq ft of developed living space** in the sought-after community of Mountainview in Okotoks! With 5 bedrooms, a fully finished walkout basement, and plenty of room for the whole family, this home offers a wonderful combination of comfort, style, and functionality. As you step inside, you'll appreciate the spacious front entrance that welcomes you into a bright and inviting main floor. Beautiful hardwood and tile flooring, 9-foot ceilings, and an open-concept design create a warm and welcoming atmosphere throughout. Just off the entrance is a versatile flex room, perfect for a home office, sitting room, or quiet space to unwind. The heart of the home is the spacious kitchen, featuring beautiful cabinetry, high-end stainless steel appliances, a gas cooktop, built-in wall oven, oversized island, and a convenient walk-in pantry. The generous dining area offers plenty of room for family gatherings and opens onto a low-maintenance deck, a great spot to enjoy your morning coffee or summer evenings outdoors. The adjoining living room features a cozy gas fireplace, making it the perfect place to relax at the end of the day.Upstairs, you'll find **4 generously sized bedrooms**, including a lovely primary retreat with a spacious walk-in closet and a beautiful 5-piece ensuite complete with granite countertops, a relaxing soaker tub, and a separate tiled shower. The vaulted bonus room is a fantastic additional living space, ideal for movie nights, a playroom, or simply relaxing with the family. The convenience of upper-floor laundry makes everyday living that much easier. The fully developed walkout basement adds even more space to enjoy, featuring a large family/recreation room, a fifth bedroom, and a full bathroom. With direct access to the backyard, this level offers great flexibility for guests, teenagers, or extended family. Completing this wonderful home is a double attached garage and a fantastic location in the desirable Mountainview community. Enjoy being close to parks, schools, and beautiful walking pathways, with all the amenities of Okotoks just minutes away. **A beautifully designed home with room to grow, entertain, and enjoy for years to come!** (id:67720)
Home details
- Property type
- Single Family
- Living area
- 2,757 sq. ft.
- Building type
- House
- Year built
- 2014
- Storeys
- 2
- Bedrooms above grade
- 4
- Bedrooms below grade
- 1
- Basement
- Finished, Full, Separate entrance, Walk out, Suite
- Heating
- Forced air
- Cooling
- Central air conditioning
- Fireplaces
- 1
- Flooring
- Hardwood, Carpeted, Ceramic Tile
- Appliances included
- Refrigerator, Cooktop - Gas, Dishwasher, Dryer, Microwave, Oven - Built-In, Hood Fan, Window Coverings, Garage door opener
- Parking spaces
- 4
- Parking
- Attached Garage
- Exterior
- Wood frame
- Lot features
- PVC window, No Smoking Home, Level
- Lot dimensions
- 4789.55
- Zoning
- TN
- Title
- Freehold
- Lot size
- 4,789.55 square feet
- Property taxes
- $6,203 (2026)
- MLS® number
- A2353038
MLS® A2353038 · Listed by REMAX Innovations · Information updated Oct 28, 8:34 p.m.
Location
Living in Mountainview
See every home for sale in Mountainview.
More homes for sale in Mountainview
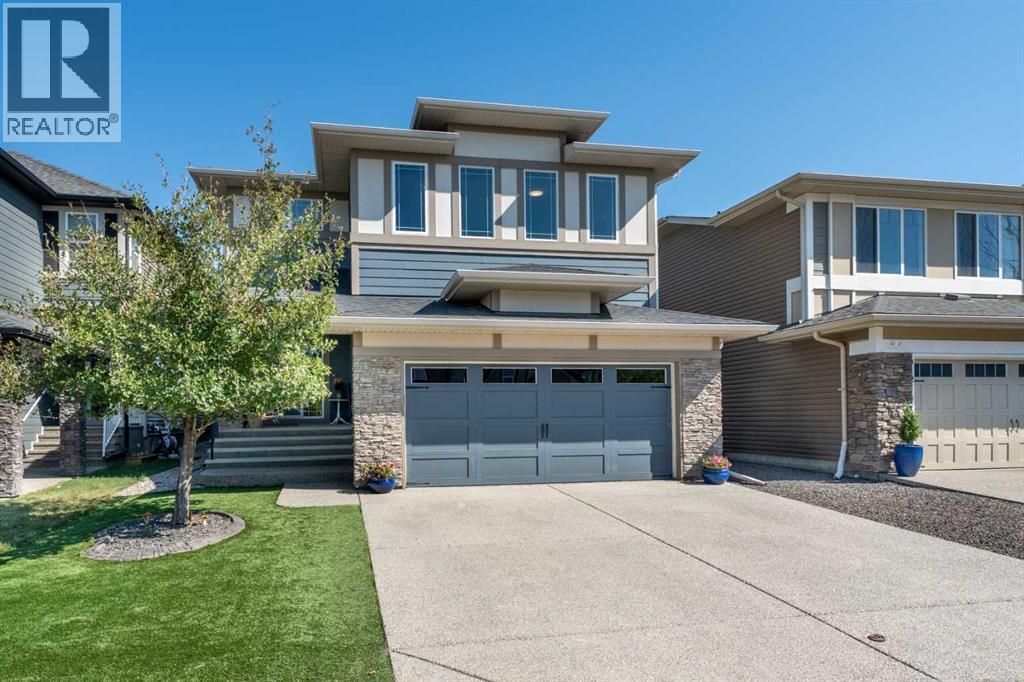
$799,000
- 4 beds
- 4 baths
- 2,606 sq. ft.
6 Storm Mountain Place
Mountainview · Single Family
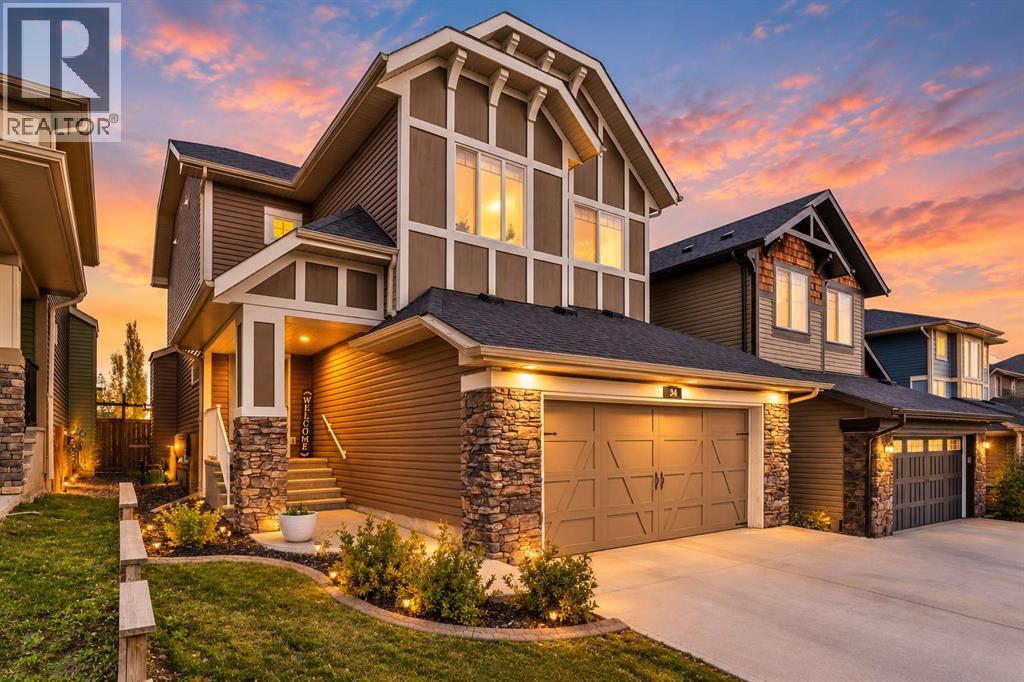
$715,000
- 4 beds
- 4 baths
- 1,891 sq. ft.
34 Mount Rae Terrace
Mountainview · Single Family
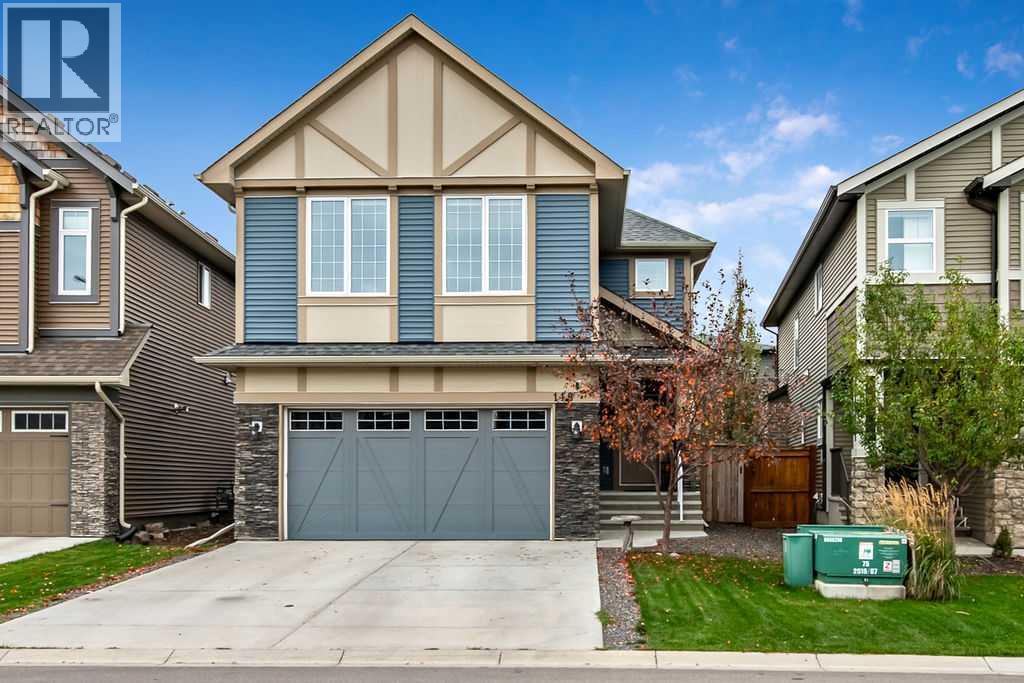
$685,000
- 3 beds
- 3 baths
- 2,060 sq. ft.
118 Mist Mountain Rise
Mountainview · Single Family