$629,900
19 Auburn Crest Manor SE
Auburn Bay · Calgary, AB · T3M1T7
- 3 beds
- 3 baths
- 1,639 sq. ft.
- Single Family

19 Auburn Crest Manor SE is a 3-bedroom, 3-bathroom, single family for sale in Auburn Bay, Calgary, listed at $629,900 (MLS® A2353518). It is listed by CIR Realty, and the Ezra Malo Group at RE/MAX First can book you a showing or send recent sales nearby.
About this home
**OPEN HOUSE SUN, NOV 01 / 2 PM - 4 PM ** Nestled on a quiet cul-de-sac in the highly sought-after lake community of Auburn Bay, this immaculate home blends comfort, convenience, elegance, and practicality. Ideal for families, professionals, first-time buyers, and investors alike, it offers a thoughtfully designed open-concept main floor that welcomes you with a spacious tiled foyer—perfect for keeping coats and shoes organized while greeting guests in style. The functional layout provides generous space for both living and dining areas, making everyday living and entertaining effortless. The contemporary kitchen is a true highlight, featuring sleek quartz countertops, a stylish mosaic backsplash, stainless steel appliances, and a central island that invites gathering. A large window fills the space with natural light, creating a bright and inviting atmosphere. Upstairs, you’ll find a versatile bonus room—ideal as a reading nook, home office, playroom, media lounge, or yoga space. The generous primary suite offers a walk-in closet with window and a beautifully appointed 3-piece ensuite with a large shower and quartz finishes. Two additional well-sized bedrooms and a full 4-piece bathroom complete the upper level. Significant updates over the past two years enhance both style and functionality, including new laminate flooring on the main level (excluding the bathroom), new carpet, updated appliances (dishwasher, refrigerator, stove/oven, microwave/hood fan), LED lighting throughout, bathroom vanities and faucets, a new dryer, laminate/tiled flooring and fresh paint completed in 2026. The partially finished basement features high-performance, eco-friendly spray foam insulation for enhanced energy efficiency and long-term durability, along with drywalled walls. Both the basement and garage floors are finished with a durable epoxy coating that provides added protection and a clean, polished appearance. Step outside to enjoy the fully fenced, west-facing backyard featuri ng a sunny deck—perfect for outdoor relaxation and entertaining. The single attached garage adds everyday convenience and is especially appreciated during the winter months. This exceptional home is ideally located within walking distance to schools via a safe pathway with no roads to cross, and is close to playgrounds, the lake, shopping, dining, and the Alberta Health Campus. Lake membership provides year-round access to Auburn House, the lake, parks, and a variety of community programs-offering a lifestyle that truly sets this home apart. Book your private showing today! (id:67720)
Home details
- Property type
- Single Family
- Living area
- 1,639 sq. ft.
- Building type
- House
- Year built
- 2013
- Storeys
- 2
- Bedrooms above grade
- 3
- Bedrooms below grade
- 0
- Basement
- Partially finished, Full
- Heating
- Forced air, Natural gas
- Cooling
- None
- Flooring
- Laminate, Carpeted, Ceramic Tile
- Appliances included
- Washer, Refrigerator, Dishwasher, Stove, Dryer, Microwave Range Hood Combo, Window Coverings
- Parking spaces
- 3
- Parking
- Attached Garage
- Exterior
- Wood frame
- Lot features
- Cul-de-sac, PVC window
- Lot dimensions
- 251.00
- Community features
- Lake Privileges
- Zoning
- R-1N
- Title
- Freehold
- Lot size
- 251 square meters
- Property taxes
- $4,335 (2026)
- MLS® number
- A2353518
MLS® A2353518 · Listed by CIR Realty · Information updated Oct 31, 2:03 a.m.
Location
Living in Auburn Bay
See every home for sale in Auburn Bay.
More homes for sale in Auburn Bay
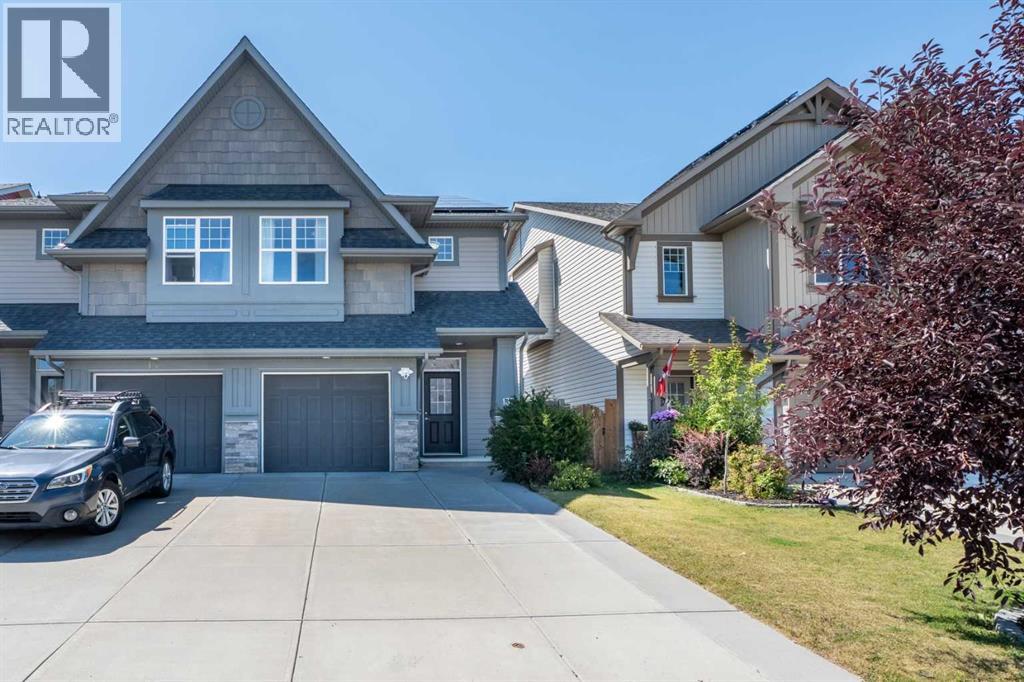
$629,900
- 3 beds
- 4 baths
- 1,776 sq. ft.
139 Auburn Meadows Place SE
Auburn Bay · Single Family
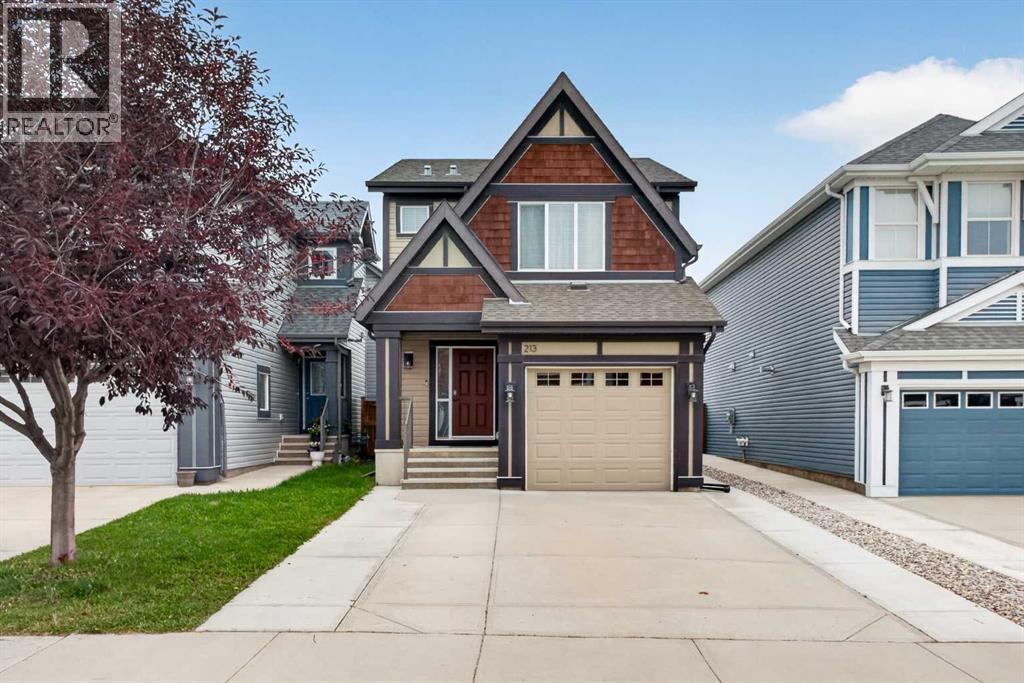
$599,900
- 4 beds
- 4 baths
- 1,391 sq. ft.
213 Auburn Meadows Boulevard SE
Auburn Bay · Single Family
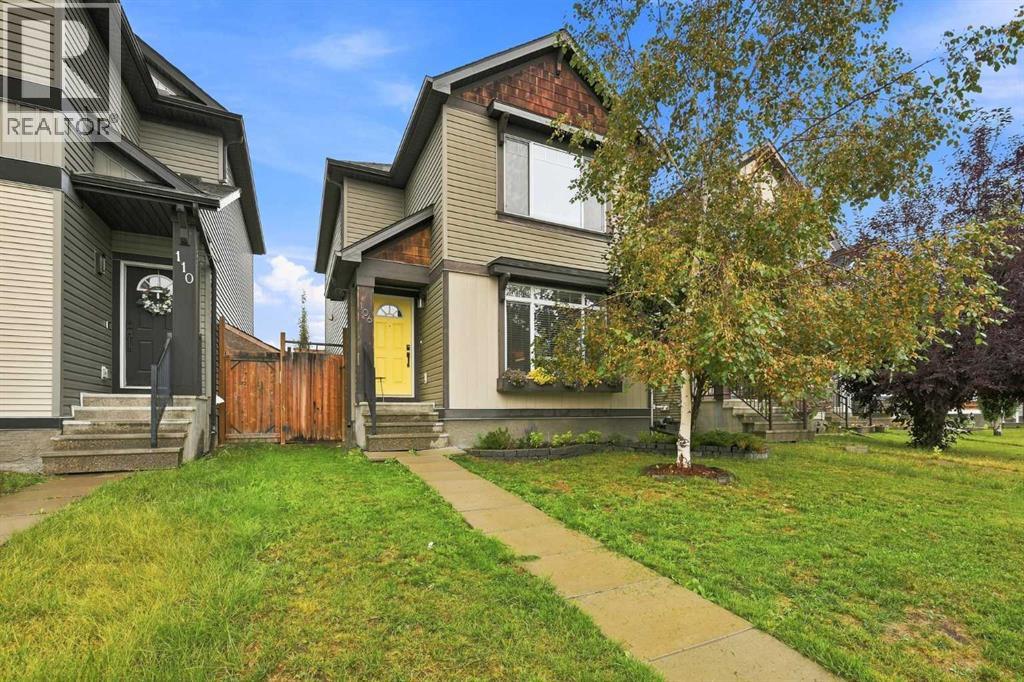
$599,000
- 3 beds
- 4 baths
- 1,389 sq. ft.
106 Autumn Crescent SE
Auburn Bay · Single Family