$765,000
188 Tuscany Valley Drive NW
Tuscany · Calgary, AB · T3L2C2
- 3 beds
- 3 baths
- 1,901 sq. ft.
- Single Family

188 Tuscany Valley Drive NW is a 3-bedroom, 3-bathroom, single family for sale in Tuscany, Calgary, listed at $765,000 (MLS® A2355513). It is listed by RE/MAX House of Real Estate, and the Ezra Malo Group at RE/MAX First can book you a showing or send recent sales nearby.
About this home
LARGE LOT • LEGAL SUITE • RENTAL INCOME • EXTENSIVE UPDATES • OVERSIZED DOUBLE ATTACHED GARAGE • RV PARKING • PRIME TUSCANY LOCATIONAn exceptional opportunity in the heart of Tuscany! Situated on a generous 5,468 sq. ft. lot directly across from a beautiful park, this meticulously maintained home offers the perfect combination of space, functionality, income potential, and peace of mind.With numerous recent upgrades, including REPLACEMENT OF POLY-B PLUMBING, a brand-NEW FRONT DOOR, NEW HOT WATER TANK, NEWER TRIPLE-PANE WINDOWS, and a NEWER ROOF, this property reflects true pride of ownership. The seller has also addressed the items identified during the recent home inspection, offering added confidence to prospective buyers.Inside, the main level welcomes you with beautiful hardwood flooring, spacious living areas, a well-appointed kitchen with ample dining space, and a generous family room featuring a double-sided fireplace. A versatile office or den provides additional flexibility for working from home or accommodating a growing family.Upstairs, you'll find three generously sized bedrooms, newly installed luxury vinyl plank flooring, a convenient nook, and a west-facing balcony overlooking the park.Adding tremendous value on the lower level is a 2-bedroom, 2-bathroom legal suite, complete with its own separate entrance. With reported RENTAL INCOME of approximately 1,850–2,300 per month, this space presents an excellent opportunity for homeowners looking to offset mortgage costs or investors seeking additional income.Outside, the property continues to impress with an oversized double attached garage, dedicated RV parking, and space to accommodate six or more vehicles.Located just minutes from schools, shopping, parks, the Tuscany Recreation Centre, YMCA, and CTrain station, this home offers exceptional convenience with easy access to major roadways and the Rocky Mountains.Whether you're looking for a spacious family home, a mortgage helper, or an income-gen erating investment, this property delivers outstanding versatility and value in one of northwest Calgary's most desirable communities.A beautifully maintained home, significant recent upgrades, and exceptional income potential — this is a Tuscany opportunity you won't want to miss! (id:67720)
Home details
- Property type
- Single Family
- Living area
- 1,901 sq. ft.
- Building type
- House
- Year built
- 1996
- Storeys
- 2
- Bedrooms above grade
- 3
- Bedrooms below grade
- 0
- Basement
- Finished, Full, Separate entrance, Walk-up, Suite
- Heating
- Forced air, Natural gas, Other
- Cooling
- None
- Fireplaces
- 2
- Flooring
- Hardwood, Ceramic Tile, Vinyl Plank
- Appliances included
- Refrigerator, Oven - Electric, Dishwasher, Stove, Microwave, Hood Fan, Washer & Dryer
- Parking spaces
- 6
- Parking
- Attached Garage, Other, RV, Gravel, Boat House
- Exterior
- Wood frame
- Lot features
- Treed, Back lane, PVC window, No Animal Home, Gas BBQ Hookup
- Lot dimensions
- 508.00
- Zoning
- R-C1N
- Title
- Freehold
- Lot size
- 508 square meters
- Property taxes
- $4,994 (2026)
- MLS® number
- A2355513
MLS® A2355513 · Listed by RE/MAX House of Real Estate · Information updated Oct 30, 10:04 p.m.
Location
Living in Tuscany
See every home for sale in Tuscany.
More homes for sale in Tuscany
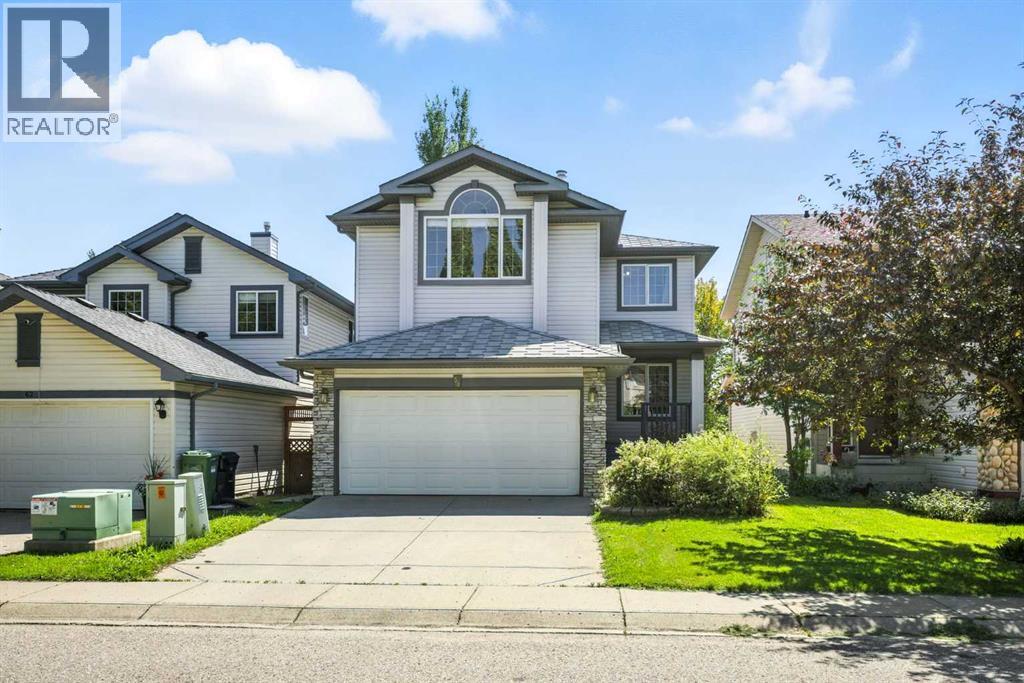
$778,000
- 5 beds
- 4 baths
- 1,943 sq. ft.
58 Tuscany Ridge View NW
Tuscany · Single Family
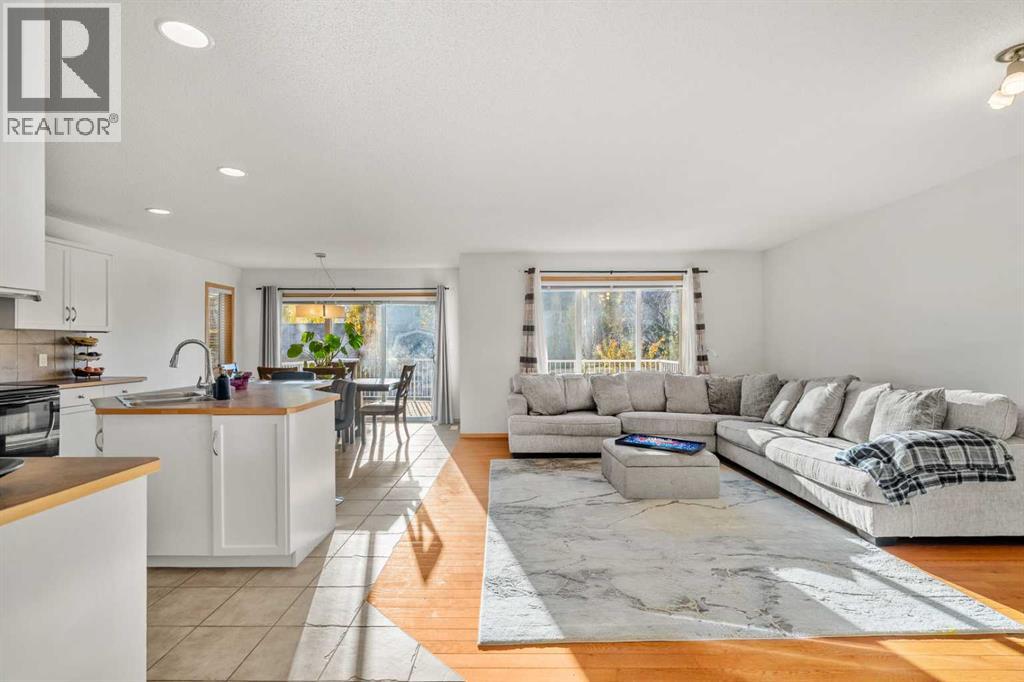
$750,000
- 4 beds
- 4 baths
- 1,912 sq. ft.
116 Tuscany Ravine Crescent NW
Tuscany · Single Family
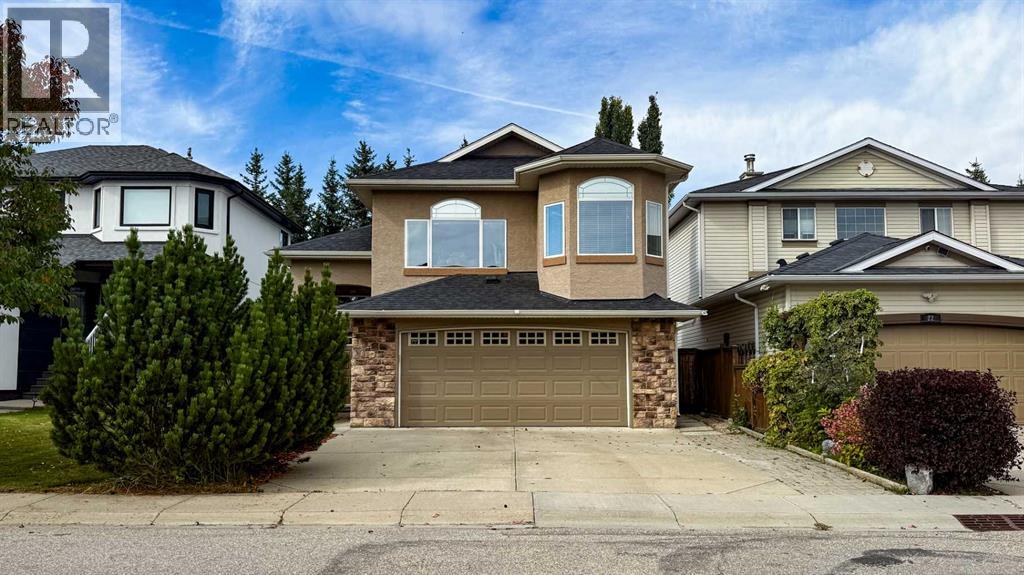
$795,000
- 5 beds
- 3 baths
- 1,514 sq. ft.
18 Tuscany Meadows Heights NW
Tuscany · Single Family