$550,000
181 Evanston Hill NW
Evanston · Calgary, AB · T3P1J7
- 3 beds
- 3 baths
- 1,676 sq. ft.
- Single Family

181 Evanston Hill NW is a 3-bedroom, 3-bathroom, single family for sale in Evanston, Calgary, listed at $550,000 (MLS® A2359432). It is listed by CIR Realty, and the Ezra Malo Group at RE/MAX First can book you a showing or send recent sales nearby.
About this home
The covered front porch at 181 Evanston Hill NW faces east for morning coffee, while the west-facing back deck catches the evening sun. Built by Pacesetter Homes, this three-bedroom, 2.5-bath semi-detached home offers 1,676 sq. ft. above grade, a detached double garage and no condo fees.Vinyl plank flooring runs from the front living room through to the open kitchen and dining area. A long island faces the dining table, so friends can keep you company while you cook. White cabinetry, a subway tile backsplash and stainless steel appliances give the kitchen a clean finish. A walk-in pantry keeps groceries close at hand, and a rear mudroom gives you a place to leave coats and boots on the way in from the garage.Upstairs, the primary bedroom overlooks the backyard and features a walk-in closet and a four-piece ensuite with a double vanity and an oversized shower. Two more bedrooms share a second full bath, with laundry just down the hall.Out back, the wood deck steps down to a fenced lawn with room for a garden. The lane-access double garage measures approximately 21'4" by 21'3" inside, and its 8-foot-high door provides extra clearance for vehicles with roof racks. Electrical upgrades include a 200-amp panel for the home and EV-ready wiring in the garage. Wrapped up in new siding and roofing replaced in 2024, making this truly turnkey home ready for the next owner. Evansfield Playground and a large park are just steps from the front door, with open grass for a game of catch after school and pathways for a walk after dinner. For families looking north of Stoney Trail, Evanston has elementary and middle schools right in the neighbourhood, including Kenneth D. Taylor School, Our Lady of Grace School and the new Evanston Heights School. The bus stop on Evanston Drive is nearby, with shopping a short drive away. (id:67720)
Home details
- Property type
- Single Family
- Living area
- 1,676 sq. ft.
- Building type
- Duplex
- Year built
- 2019
- Storeys
- 2
- Bedrooms above grade
- 3
- Bedrooms below grade
- 0
- Basement
- Unfinished, Full
- Heating
- Forced air, Natural gas
- Cooling
- Central air conditioning
- Flooring
- Carpeted, Ceramic Tile, Vinyl Plank
- Appliances included
- Washer, Refrigerator, Dishwasher, Stove, Dryer, Microwave, Microwave Range Hood Combo, Window Coverings
- Parking spaces
- 2
- Parking
- Detached Garage
- Exterior
- Wood frame
- Lot features
- Back lane, No Smoking Home, Gas BBQ Hookup
- Lot dimensions
- 2991.99
- Zoning
- R-2
- Title
- Freehold
- Lot size
- 2,991.99 square feet
- Property taxes
- $4,083 (2026)
- MLS® number
- A2359432
MLS® A2359432 · Listed by CIR Realty · Information updated Nov 19, 2:03 p.m.
Location
Living in Evanston
See every home for sale in Evanston.
More homes for sale in Evanston
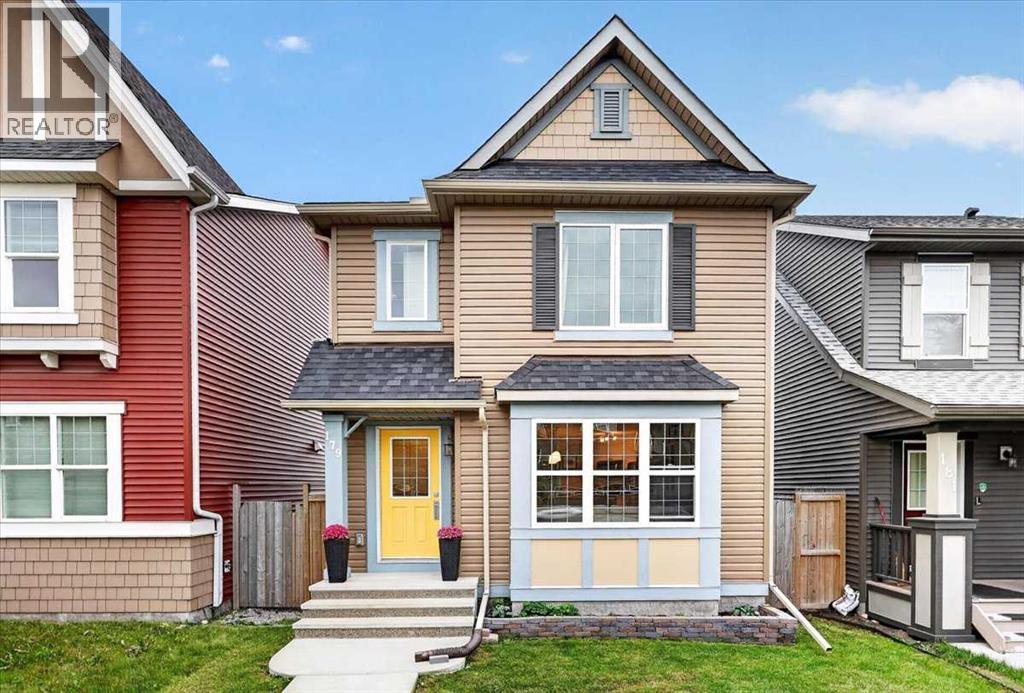
$549,900
- 4 beds
- 3 baths
- 1,262 sq. ft.
179 Evansborough Way NW
Evanston · Single Family
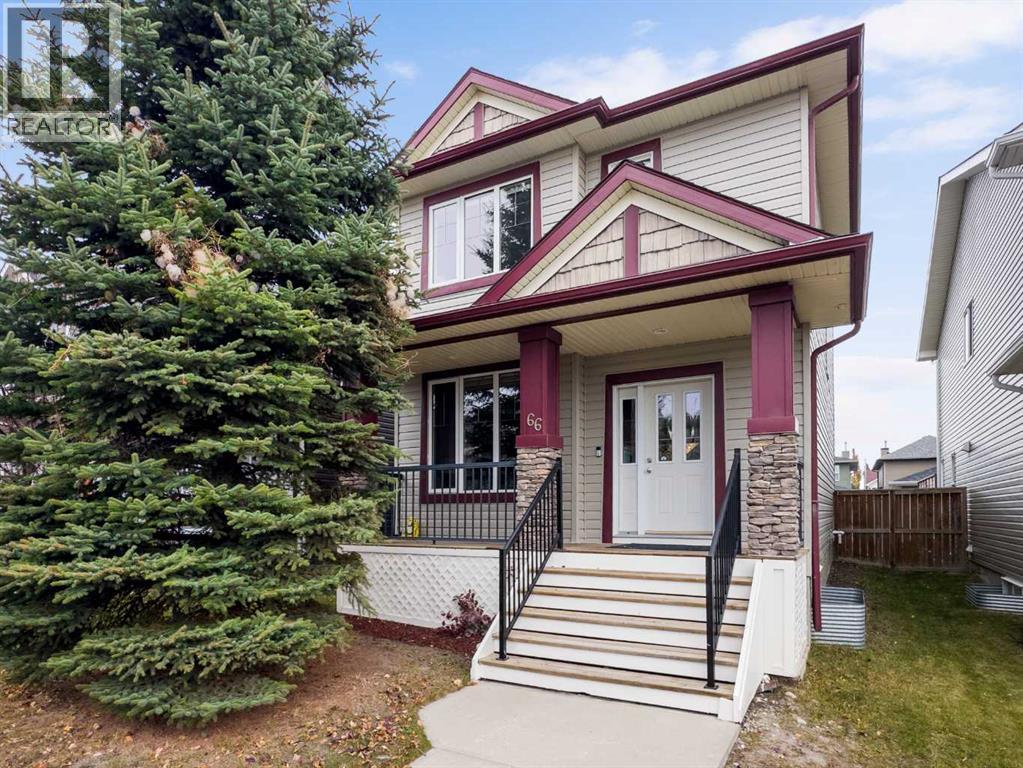
$549,800
- 2 beds
- 4 baths
- 1,187 sq. ft.
66 Evansford Circle NW
Evanston · Single Family
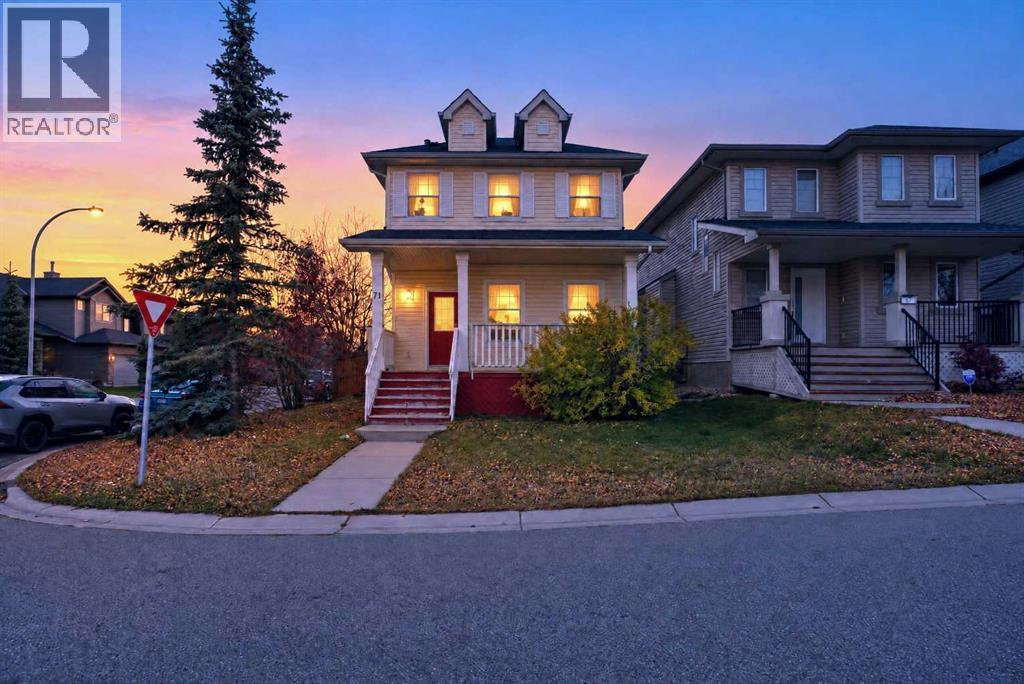
$549,000
- 3 beds
- 3 baths
- 1,365 sq. ft.
71 Evansford Circle NW
Evanston · Single Family