$824,900
18 Hidden Creek Manor NW
Hidden Valley · Calgary, AB · T3A6L7
- 4 beds
- 4 baths
- 2,070 sq. ft.
- Single Family

18 Hidden Creek Manor NW is a 4-bedroom, 4-bathroom, single family for sale in Hidden Valley, Calgary, listed at $824,900 (MLS® A2356013). It is listed by RE/MAX Realty Professionals, and the Ezra Malo Group at RE/MAX First can book you a showing or send recent sales nearby.
About this home
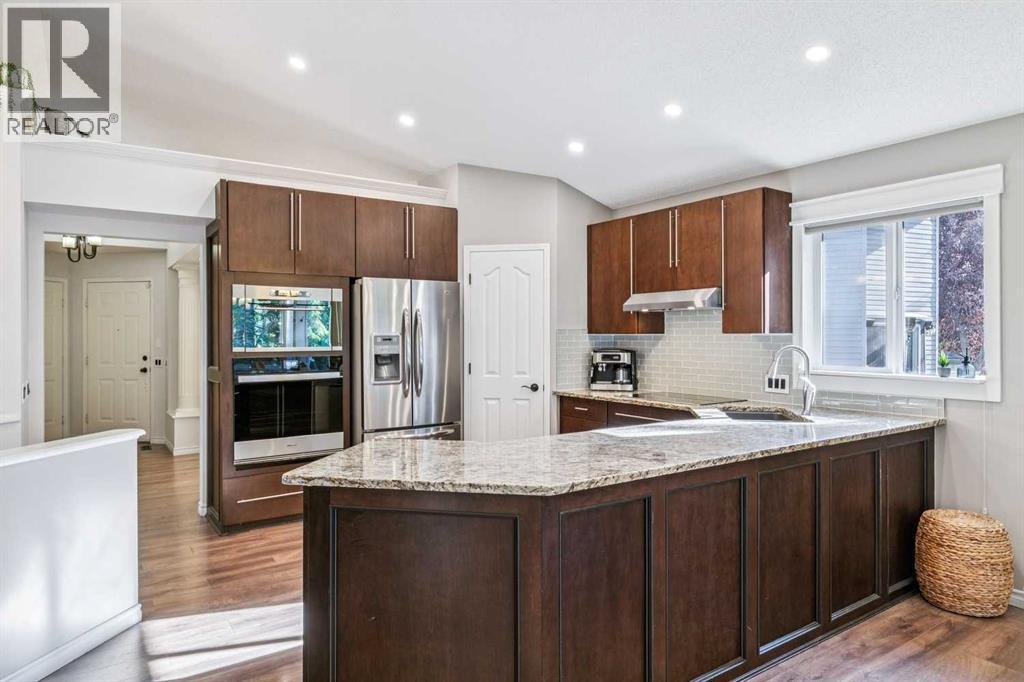
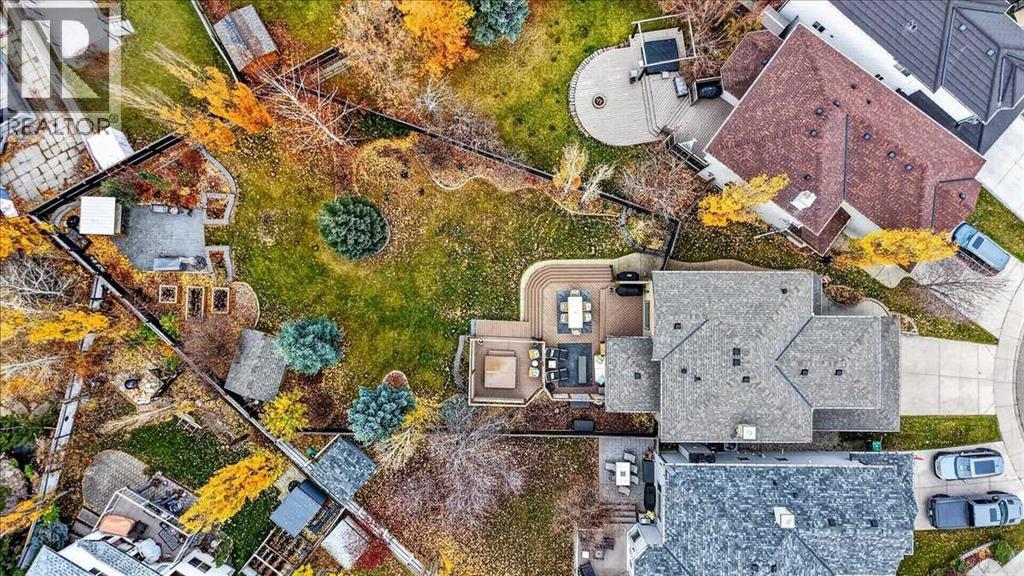
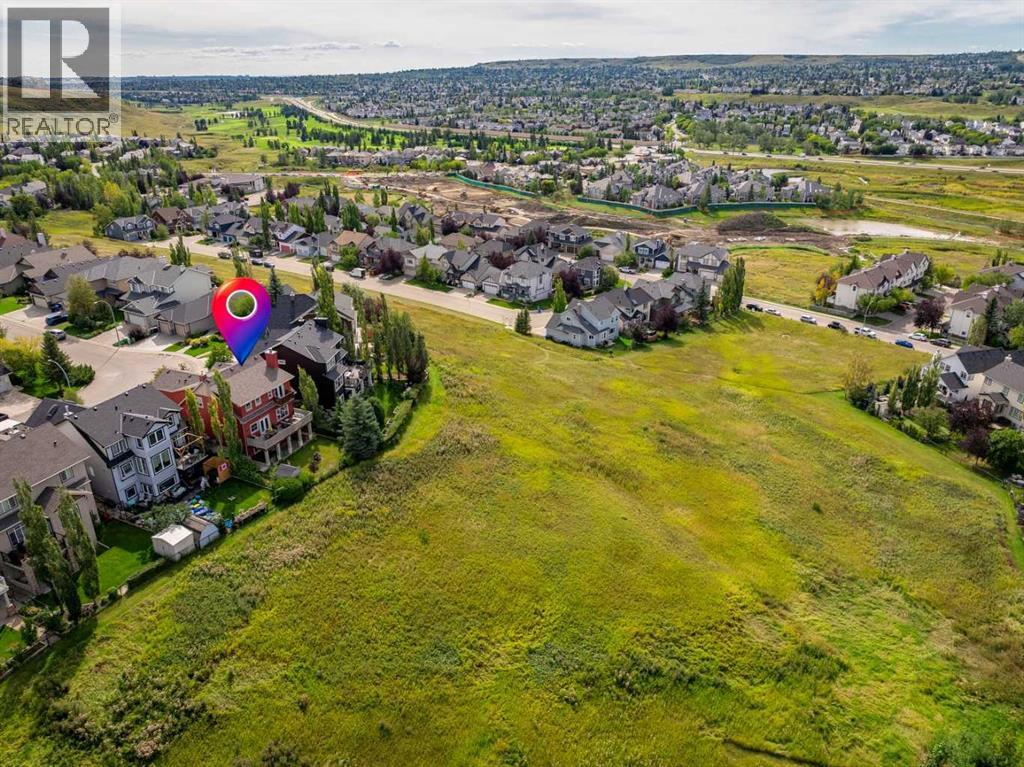
EXCEPTIONAL LIVING BEGINS HERE! Welcome to a home where pride of ownership, extraordinary craftsmanship, and inspired design come together to create something truly special! Perfectly positioned on a peaceful cul-de-sac in the prestigious Estates Division of Hanson Ranch in Hidden Valley, this immaculately maintained and beautifully renovated residence delivers nearly 3,000 square feet of fully developed living space designed to elevate everyday living!From the moment you step inside, you'll feel the difference! Soaring 9-foot ceilings, rich vinyl plank flooring, and an inviting atmosphere set the stage for a home that is as impressive as it is welcoming.AND THEN THERE'S THE KITCHEN — AN ABSOLUTE SHOWSTOPPER! Thoughtfully redesigned to bring people together, this spectacular space features an oversized central island with eating bar, stunning custom rock accents, elegant granite countertops, a generous corner pantry, and premium stainless steel appliances, including a Wolf cooktop. Beautiful under-cabinet lighting adds warmth and sophistication, while the spacious dining area flows effortlessly through French doors onto the west-facing deck and expansive backyard.THIS IS MORE THAN JUST A BEAUTIFUL HOME — IT'S A PLACE TO GATHER, CELEBRATE, AND CREATE THE LIFE YOU'VE ALWAYS ENVISIONED!The bright family room offers a cozy corner gas fireplace and oversized windows, while a main-floor home office with double French doors provides convenient workspace. Upstairs you will find a cozy bonus room and three generous bedrooms, including a primary suite with a walk-in closet and luxurious 5-piece ensuite bathroom complete with a huge shower. The fully developed lower level adds a large family room, additional bedroom, full bathroom, and ample storage space.Outside, the private west-facing backyard is a true highlight, offering amazing sunsets, a nicely landscaped yard with a deck, stamped concrete patio, privacy fencing, and plenty of room for children to play. Recent up dates include new shingles in 2025, new back siding and gutters in 2026, and new main-floor flooring in 2026. Residents enjoy access to exclusive Hidden Valley schools and an abundance of great walking paths. This turn-key home is move-in ready and perfectly located for effortless family living in one of Calgary’s most loved communities. (id:67720)
Home details
- Property type
- Single Family
- Living area
- 2,070 sq. ft.
- Building type
- House
- Year built
- 2002
- Storeys
- 2
- Bedrooms above grade
- 3
- Bedrooms below grade
- 1
- Basement
- Finished, Full
- Heating
- Forced air, Natural gas, Other
- Cooling
- Central air conditioning
- Fireplaces
- 1
- Flooring
- Tile, Laminate, Carpeted
- Appliances included
- Washer, Refrigerator, Dishwasher, Dryer, Microwave, Window Coverings, Garage door opener
- Parking spaces
- 4
- Parking
- Attached Garage, Concrete
- Exterior
- Wood frame
- Lot features
- Cul-de-sac, No neighbours behind, Closet Organizers, No Smoking Home
- Lot dimensions
- 634.00
- Community features
- Golf Course Development
- Zoning
- R-C1
- Title
- Freehold
- Lot size
- 634 square meters
- Property taxes
- $5,991 (2026)
- MLS® number
- A2356013
MLS® A2356013 · Listed by RE/MAX Realty Professionals · Information updated Nov 1, 2:02 p.m.
Location
Living in Hidden Valley
See every home for sale in Hidden Valley.
More homes for sale in Hidden Valley
$860,000
- 5 beds
- 3 baths
- 1,465 sq. ft.
36 Hidden Ranch Mews NW
Hidden Valley · Single Family
$885,000
- 4 beds
- 4 baths
- 1,910 sq. ft.
20 Hidden Valley Gardens NW
Hidden Valley · Single Family
$899,999
- 5 beds
- 4 baths
- 2,233 sq. ft.
122 Hidden Creek Heights NW
Hidden Valley · Single Family