$530,000
179 Prestwick Drive SE
McKenzie Towne · Calgary, AB · T2Z4E2
- 3 beds
- 3 baths
- 1,508 sq. ft.
- Single Family

179 Prestwick Drive SE is a 3-bedroom, 3-bathroom, single family for sale in McKenzie Towne, Calgary, listed at $530,000 (MLS® A2333540). It is listed by RE/MAX First, and the Ezra Malo Group at RE/MAX First can book you a showing or send recent sales nearby.
About this home
A great opportunity to own a spacious detached home in the heart of McKenzie Towne, with three bedrooms upstairs, a sunny south-facing backyard, insulated double garage, central air conditioning and a brand-new roof completed in 2026.The main floor offers generous living and dining spaces along with a well-planned kitchen featuring a centre island, pantry, ample cabinetry and plenty of counter space. Main-floor laundry and a convenient 2-piece powder room complete the level.Upstairs, all three bedrooms are together, including an impressively sized primary bedroom with its own 3-piece ensuite. Two additional bedrooms and a full 4-piece bathroom provide a practical layout for family living.The full unfinished basement adds approximately 754 sq. ft. of additional space, giving the next owner the flexibility to develop it to suit their own needs.Outside, the fenced south-facing backyard provides plenty of room to relax, entertain or play, while the substantial 22'4" × 22'3" insulated double garage offers secure parking and additional storage. A playground is just steps away, with Prestwick Fountain Park, schools, pathways, shopping, restaurants and transit all nearby.With its generous room sizes, three-bedroom-up layout, double garage, new roof, air conditioning and established McKenzie Towne location, this is a comfortable and practical home with plenty of room to make it your own. (id:67720)
Home details
- Property type
- Single Family
- Living area
- 1,508 sq. ft.
- Building type
- House
- Year built
- 2003
- Storeys
- 2
- Bedrooms above grade
- 3
- Bedrooms below grade
- 0
- Basement
- Unfinished, Full
- Heating
- Forced air
- Cooling
- Central air conditioning
- Flooring
- Hardwood, Carpeted
- Appliances included
- Washer, Refrigerator, Dishwasher, Stove, Dryer, Microwave, Hood Fan, Window Coverings, Garage door opener, Water Heater - Gas
- Parking spaces
- 2
- Parking
- Detached Garage
- Exterior
- Poured concrete, Wood frame
- Lot features
- Back lane, No Smoking Home
- Lot dimensions
- 354.00
- Zoning
- R-G
- Title
- Freehold
- Lot size
- 354 square meters
- Property taxes
- $3,866 (2026)
- MLS® number
- A2333540
MLS® A2333540 · Listed by RE/MAX First · Information updated Oct 28, 8:33 p.m.
Location
Living in McKenzie Towne
See every home for sale in McKenzie Towne.
More homes for sale in McKenzie Towne
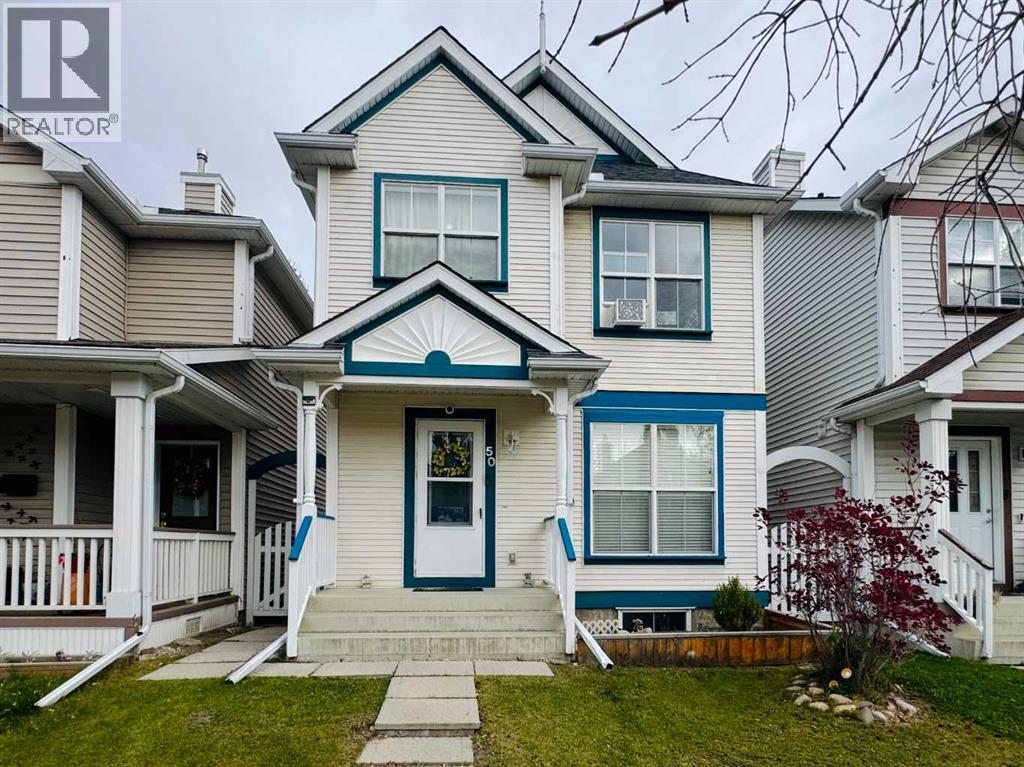
$529,900
- 4 beds
- 3 baths
- 1,124 sq. ft.
50 Prestwick Way
McKenzie Towne · Single Family
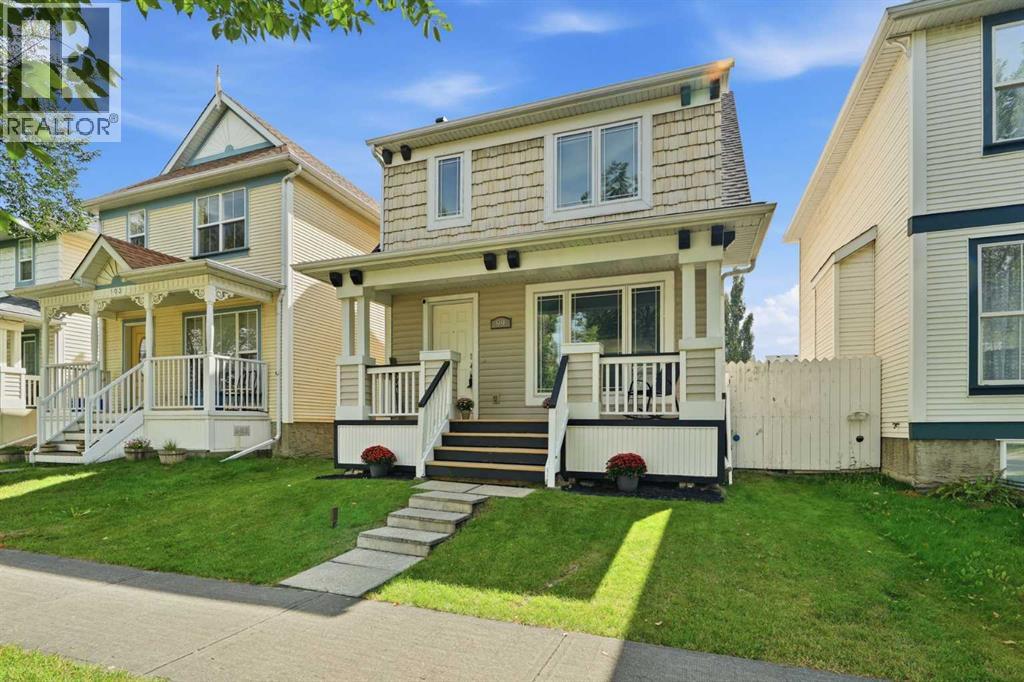
$539,000
- 4 beds
- 3 baths
- 1,351 sq. ft.
99 Prestwick Circle SE
McKenzie Towne · Single Family
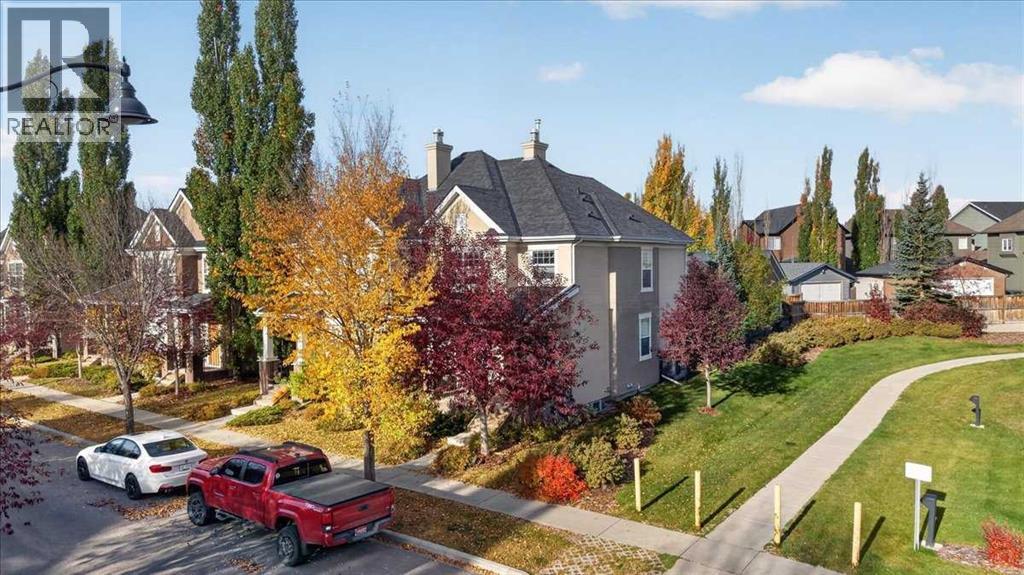
$539,900
- 2 beds
- 3 baths
- 1,531 sq. ft.
6 Prestwick Estate Gate SE
McKenzie Towne · Single Family