$289,900
1610, 135 13 Avenue SW
Beltline · Calgary, AB · T2R0W8
- 1 bed
- 1 bath
- 700 sq. ft.
- Single Family

1610, 135 13 Avenue SW is a 1-bedroom, 1-bathroom, single family for sale in Beltline, Calgary, listed at $289,900 (MLS® A2329249). It is listed by RE/MAX House of Real Estate, and the Ezra Malo Group at RE/MAX First can book you a showing or send recent sales nearby.
About this home
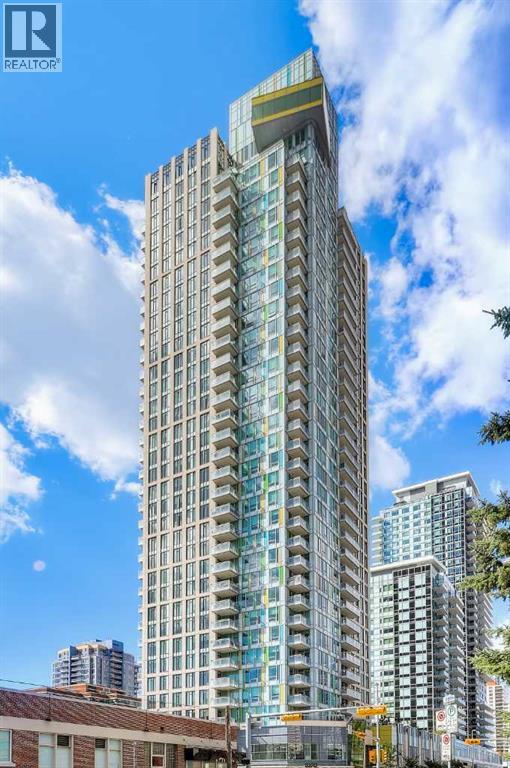
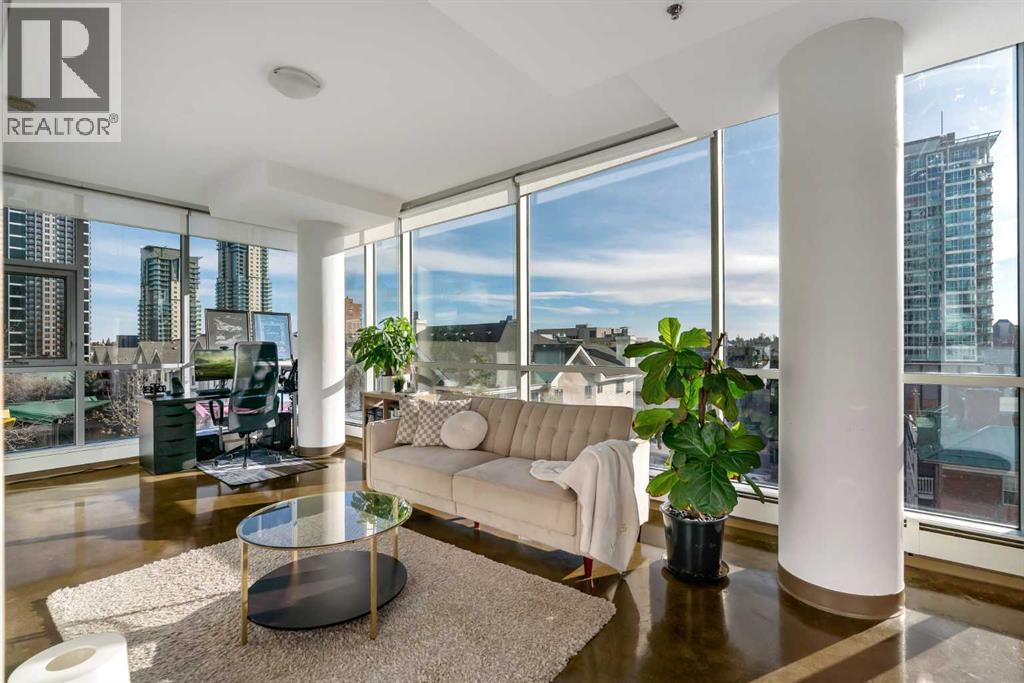
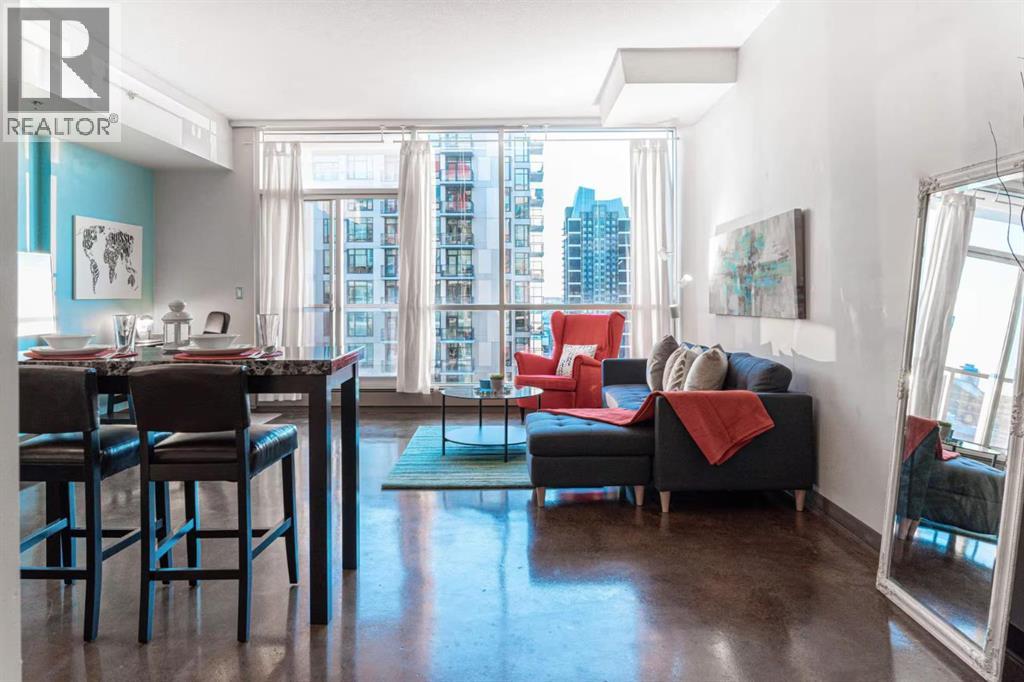
1-BED, 1-BATH AT COLOURS - THE MOST DESIRABLE LOCATION IN THE BELTLINE! Positioned high on the 16th floor, this concrete building enjoys unrivalled community views, including a front-row seat to the Calgary Stampede fireworks. Relocating or starting out fresh? This property could be purchased fully furnished, allowing for a turn-key lifestyle. Floor-to-ceiling windows fill the interior with natural light and showcase vibrant views. Polished Concrete floors give an industrial urban touch to the home. The trendy loft-style living, dining, and kitchen areas provide ample space for larger furniture and multiple configurations. The kitchen is both functional and stylish, offering stainless steel appliances, an updated Microwave Hood Fan and granite countertops. The living area is centred by an electric fireplace set against a custom feature wall. Step out onto the East-facing balcony with expansive views and a gas line for BBQs. The bedroom is separated by sleek sliding glass doors and features built-in cabinetry, a barnwood feature wall, and designer lighting. The home also offers a well-appointed full bathroom with granite countertops and in-suite laundry. Additional features include central air conditioning, titled underground heated parking, and secure bike storage. Colours is one of SW Calgary’s most trendy condominium buildings and another masterpiece by the acclaimed builder Battistella Developments, a builder still active across Calgary. Residents enjoy access to a beautifully designed communal 4th-floor outdoor patio, heated underground parking, keyless entry, and a secure mailroom. This unit is perfectly located in the vibrant Beltline district. Starbucks, a gym and a yoga studio are right across the street. Walk to Flames games, BMO Centre events, the Victoria Park/Stampede LRT Station, Stephen Avenue, 17th Avenue, and 4th Street, with direct pedestrian access via the First Street underpass. Whether you're a professional seeking a true lock-and-leave downtown lifestyle, an investor looking for long-term value, or someone who simply wants to be in the heart of the city's best dining, entertainment, and cultural amenities, this home offers an exceptional opportunity. *VISIT MULTIMEDIA LINK FOR FULL DETAILS INCLUDING A FLOORPLAN AND VIRTUAL TOUR* (id:67720)
Home details
- Property type
- Single Family
- Living area
- 700 sq. ft.
- Building type
- Apartment
- Year built
- 2009
- Storeys
- 23
- Bedrooms above grade
- 1
- Bedrooms below grade
- 0
- Heating
- Hot Water
- Cooling
- Central air conditioning
- Fireplaces
- 1
- Flooring
- Concrete
- Appliances included
- Refrigerator, Dishwasher, Stove, Microwave Range Hood Combo, Window Coverings, Washer/Dryer Stack-Up
- Parking spaces
- 1
- Exterior
- Poured concrete
- Lot features
- See remarks, Gas BBQ Hookup
- Community features
- Pets Allowed With Restrictions
- Zoning
- CC-COR
- Title
- Condo/Strata
- Condo or HOA fee
- $531 monthly
- Property taxes
- $2,377 (2026)
- MLS® number
- A2329249
MLS® A2329249 · Listed by RE/MAX House of Real Estate · Information updated Oct 28, 8:32 p.m.
Location
Living in Beltline
See every home for sale in Beltline.
More homes for sale in Beltline
$289,900
- 1 bed
- 1 bath
- 584 sq. ft.
1305, 901 10 Avenue SW
Beltline · Single Family
$289,900
- 1 bed
- 1 bath
- 704 sq. ft.
509, 135 13 Avenue SW
Beltline · Single Family
$289,900
- 1 bed
- 1 bath
- 700 sq. ft.
1810, 135 13 Avenue SW
Beltline · Single Family