$610,000
161 Prestwick Close SE
McKenzie Towne · Calgary, AB · T2Z4Y3
- 4 beds
- 4 baths
- 1,572 sq. ft.
- Single Family

161 Prestwick Close SE is a 4-bedroom, 4-bathroom, single family for sale in McKenzie Towne, Calgary, listed at $610,000 (MLS® A2347332). It is listed by MaxWell Capital Realty, and the Ezra Malo Group at RE/MAX First can book you a showing or send recent sales nearby.
About this home
THIS IS IT! Your new home in the heart of McKenzie Towne: 161 Prestwick Close SE, a bright and inviting home tucked onto a quiet cul-de-sac. Offering over 2,200 sq. ft. of developed living space, including a fully developed basement, this 4-bedroom, 3.5-bath home offers a functional layout with plenty of room for a growing family, plus central A/C for year-round comfort.The main floor has an open, functional layout with hardwood flooring and large windows that bring in plenty of natural light. The living room features a gas fireplace, while the kitchen offers granite countertops, stainless steel appliances, plenty of cabinetry and a large island with seating. The adjoining dining area provides plenty of room for everyday meals or entertaining, with a mudroom and powder room completing the main level.Upstairs are three well-sized bedrooms, including a spacious primary bedroom with a walk-in closet and private 4-piece ensuite, plus another full bathroom. The finished basement extends the living space with a rec room, fourth bedroom, 3-piece bathroom, laundry and storage.Outside, enjoy a fenced and landscaped backyard with a deck, large patio and plenty of room to relax or entertain, along with a double detached garage with a brand-new roof. South Trail Crossing Shopping Centre, two schools, and everyday amenities are just a short walk away. With parks, playgrounds, pathways and shopping all nearby, this is a well-rounded home in one of southeast Calgary’s established family-friendly communities. (id:67720)
Home details
- Property type
- Single Family
- Living area
- 1,572 sq. ft.
- Building type
- House
- Year built
- 2006
- Storeys
- 2
- Bedrooms above grade
- 3
- Bedrooms below grade
- 1
- Basement
- Finished, Full
- Heating
- Forced air, Natural gas
- Cooling
- Central air conditioning
- Fireplaces
- 1
- Flooring
- Tile, Hardwood, Carpeted, Vinyl Plank
- Appliances included
- Refrigerator, Range - Electric, Dishwasher, Microwave Range Hood Combo, Washer/Dryer Stack-Up
- Parking spaces
- 2
- Parking
- Detached Garage
- Exterior
- Wood frame
- Lot features
- Back lane, Closet Organizers
- Lot dimensions
- 3487.00
- Zoning
- R-1N
- Title
- Freehold
- Lot size
- 3,487 square feet
- Property taxes
- $4,166 (2026)
- MLS® number
- A2347332
MLS® A2347332 · Listed by MaxWell Capital Realty · Information updated Oct 28, 8:34 p.m.
Location
Living in McKenzie Towne
See every home for sale in McKenzie Towne.
More homes for sale in McKenzie Towne
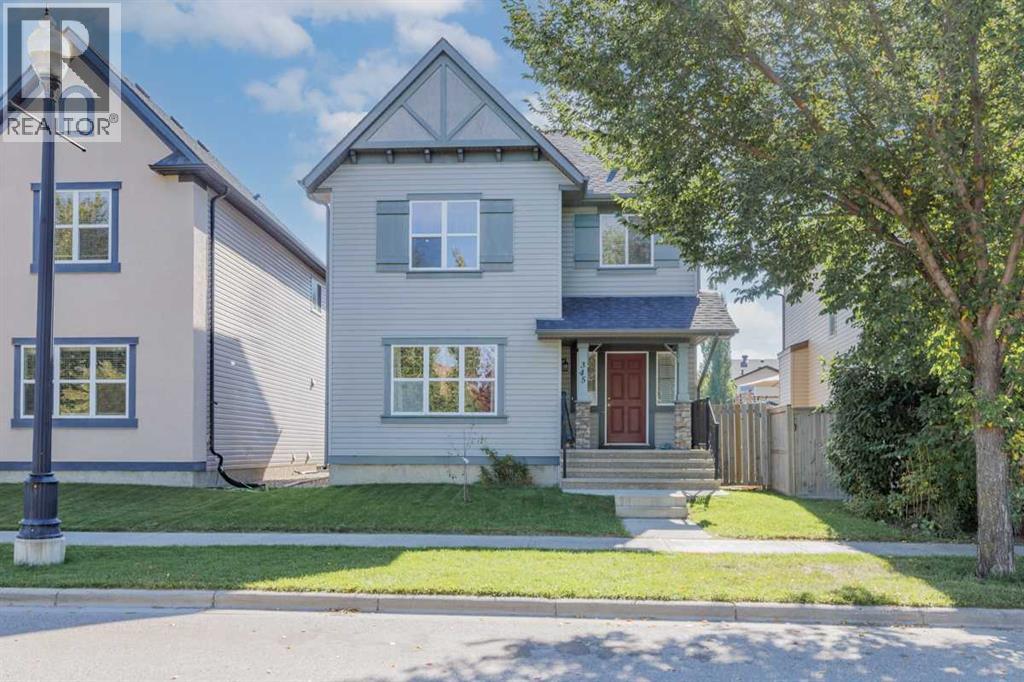
$614,900
- 3 beds
- 3 baths
- 1,781 sq. ft.
345 Mckenzie Towne Drive SE
McKenzie Towne · Single Family
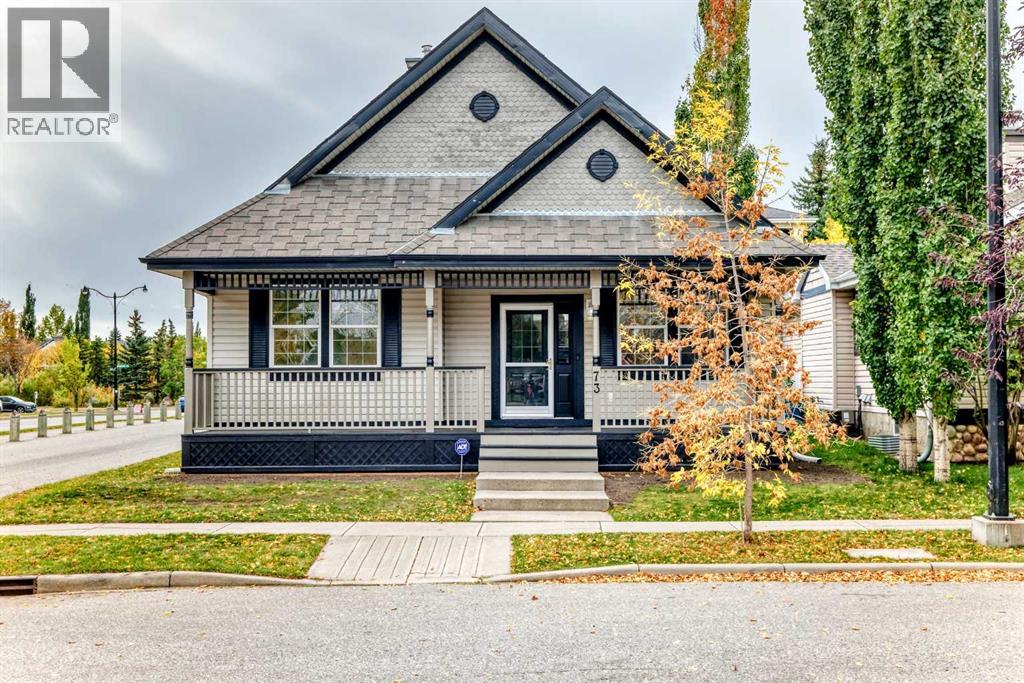
$615,000
- 3 beds
- 2 baths
- 1,441 sq. ft.
73 Inverness Green SE
McKenzie Towne · Single Family
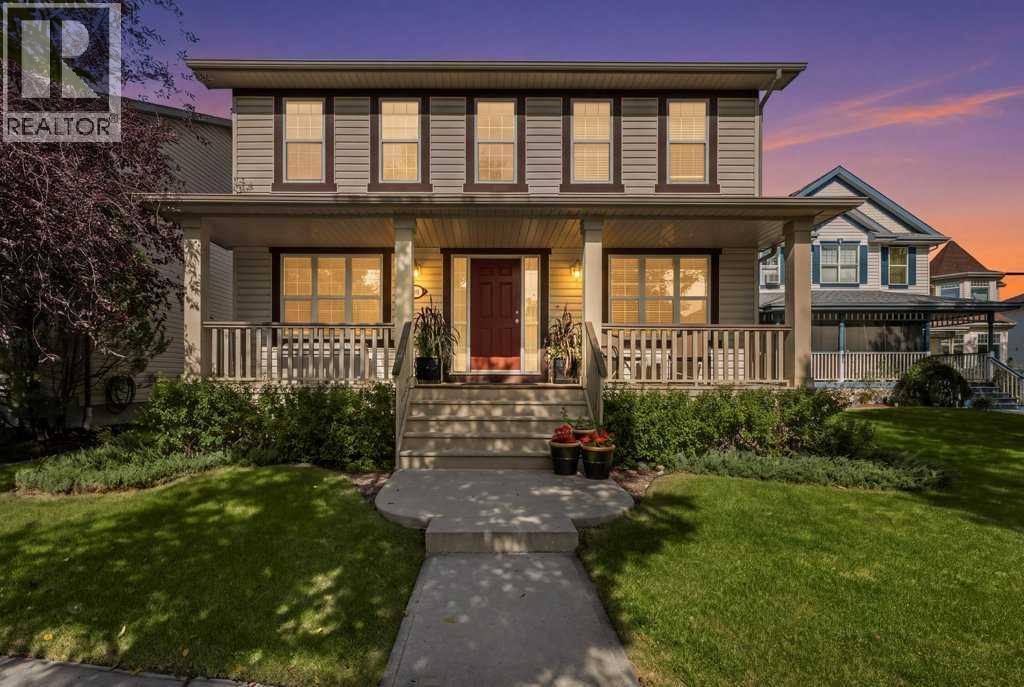
$619,900
- 3 beds
- 3 baths
- 2,080 sq. ft.
393 Inverness Park SE
McKenzie Towne · Single Family