$334,900
161, 15 Everstone Drive SW
Evergreen · Calgary, AB · T2Y5B5
- 1 bed
- 1 bath
- 842 sq. ft.
- Single Family

161, 15 Everstone Drive SW is a 1-bedroom, 1-bathroom, single family for sale in Evergreen, Calgary, listed at $334,900 (MLS® A2325045). It is listed by RE/MAX Landan Real Estate, and the Ezra Malo Group at RE/MAX First can book you a showing or send recent sales nearby.
About this home
OPEN HOUES SUNDAY OCT 18/26 2:00 TO 4:30 PM PRICE REDUCED!! This beautifully updated one-bedroom plus den offers the perfect opportunity to downsize without giving up comfort or convenience. The condo fees include include, heat, electricity, water and sewer. The den includes a built-in Murphy bed, making it an ideal space for guests or your grandchild spending the night, or a flexible home office. Warm hardwood floors flow through the main living areas, while the bedroom features brand-new carpet. The bright white kitchen has been tastefully refreshed with updated countertops, a modern backsplash, stainless steel appliances (excluding the dishwasher), and a generous walk-in pantry. The bathroom has also been upgraded with a walk-in shower, a newer vanity, and elegant marble countertops. In-suite laundry adds everyday ease, with a washer and dryer that are just over a year old. The unit has a brand new air conditioner this summer, ideal for summer comfort and includes an electric fireplace to take the chill off in winter. Natural Gas line on deck for natural gas BBQ's only. You have your own gate off your balcony, that you could enter and leave off your deck. The building itself is exceptional, offering an impressive range of amenities that create a true sense of community. Residents enjoy multiple inviting sitting areas, guest suites for visitors, a craft room, workshop, car wash bay, wine-making room, pool table areas, a theater room, and a large party room available for private events. Libraries with both hard and soft-cover books are located throughout the building, and the amenities continue with an indoor swimming pool and a well-equipped fitness center. Outdoor spaces provide sunny spots to relax and unwind. Recent building upgrades include the replacement of all five elevators, currently underway, and a new roof installed last year. This is a 55+ building.The location adds even more appeal, with convenient access to shopping and quick connections to Sto ney Trail, making trips to the mountains effortless. This is a wonderful opportunity to enjoy comfortable living in a vibrant, amenity-rich community. Seller is motivated to sell. (id:67720)
Home details
- Property type
- Single Family
- Living area
- 842 sq. ft.
- Building type
- Apartment
- Year built
- 2006
- Storeys
- 4
- Bedrooms above grade
- 1
- Bedrooms below grade
- 0
- Basement
- None
- Heating
- Natural gas, Hot Water
- Cooling
- Central air conditioning
- Fireplaces
- 1
- Flooring
- Tile, Hardwood, Carpeted
- Appliances included
- Washer, Refrigerator, Dishwasher, Stove, Dryer, Microwave Range Hood Combo, Window Coverings, Garage door opener
- Parking spaces
- 1
- Parking
- Underground
- Lot features
- Elevator, Closet Organizers, No Animal Home, No Smoking Home, Guest Suite, Parking
- Community features
- Pets Allowed With Restrictions, Age Restrictions
- Zoning
- M-2
- Title
- Condo/Strata
- Condo or HOA fee
- $589 monthly
- Property taxes
- $2,280 (2026)
- MLS® number
- A2325045
MLS® A2325045 · Listed by RE/MAX Landan Real Estate · Information updated Oct 31, 2:01 a.m.
Location
Living in Evergreen
See every home for sale in Evergreen.
More homes for sale in Evergreen
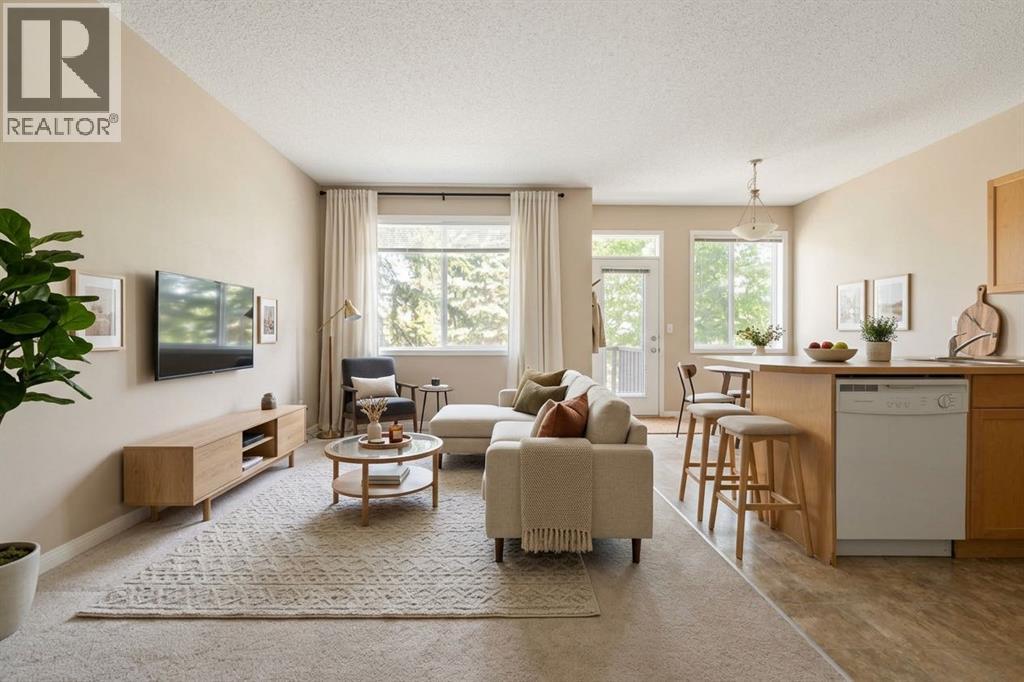
$355,000
- 3 beds
- 4 baths
- 1,179 sq. ft.
124 Everridge Gardens SW
Evergreen · Single Family
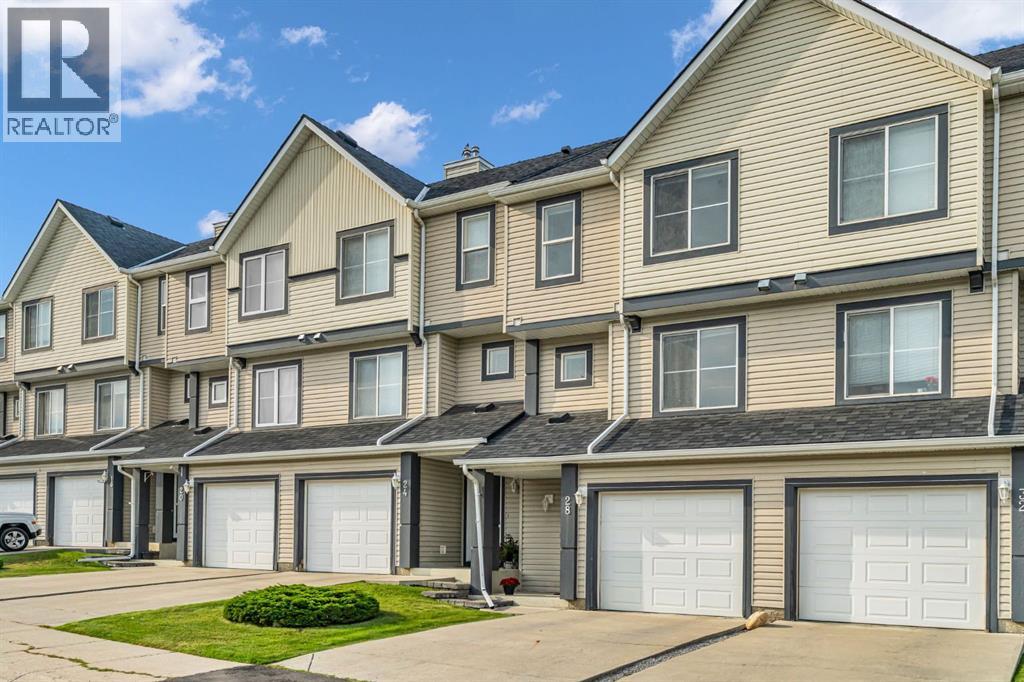
$359,000
- 3 beds
- 3 baths
- 1,224 sq. ft.
28 Everhollow Way SW
Evergreen · Single Family
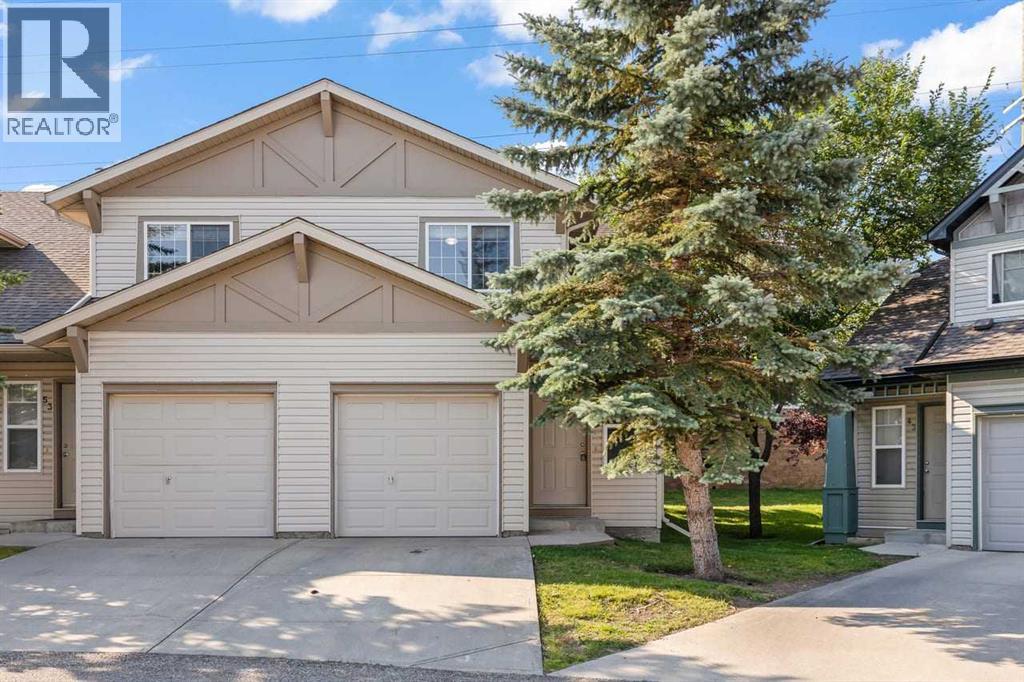
$359,900
- 2 beds
- 1 bath
- 1,067 sq. ft.
51 Eversyde Court SW
Evergreen · Single Family