$1,195,000
16 West Grove Link SW
West Springs · Calgary, AB · T3H6E3
- 7 beds
- 4 baths
- 2,176 sq. ft.
- Single Family

16 West Grove Link SW is a 7-bedroom, 4-bathroom, single family for sale in West Springs, Calgary, listed at $1,195,000 (MLS® A2355697). It is listed by LPT Realty, and the Ezra Malo Group at RE/MAX First can book you a showing or send recent sales nearby.
About this home
LEGAL BASEMENT SUITE WITH SEPARATE ENTRANCE: Welcome to this stunning, move-in-ready two-storey home, built in 2022 and thoughtfully designed to offer modern style, exceptional functionality, and outstanding income potential. With over three levels of beautifully finished living space, this property is perfect for growing families, multi-generational living, or savvy buyers seeking a mortgage helper.Step inside to discover a bright, open-concept layout filled with natural light and contemporary finishes throughout. The main floor features a spacious bedroom and a full bathroom, ideal for guests, extended family, or a private home office. The heart of the home is the expansive living, dining, and kitchen area, creating the perfect space for both everyday living and entertaining.Upstairs, you'll find four generously sized bedrooms, including a relaxing primary retreat, along with two full bathrooms and a large bonus/family room. Whether used as a media room, children's play area, or additional workspace, this versatile space adds tremendous value and flexibility. The home also includes a recently installed air conditioning system, ensuring comfort throughout the warmer months.One of the standout features of this property is the fully developed legal basement suite, complete with a separate entrance, two bedrooms, private laundry, and its own self-contained living space. Ideal for rental income, extended family, or guests, this suite provides exceptional versatility and long-term value. Basement furnishings are negotiable, offering added convenience for the new owner.Outside, enjoy a private backyard with ample space for family gatherings, entertaining, gardening, or simply relaxing. Conveniently located near shopping centres, restaurants, parks, schools, and everyday amenities, this home also offers quick access to major roadways and public transit, making commuting easy.This rare opportunity combines modern construction, generous living space, premium funct ionality, and valuable income potential in a highly sought-after location. Don't miss your chance to own this exceptional property. Schedule your private viewing today. (id:67720)
Home details
- Property type
- Single Family
- Living area
- 2,176 sq. ft.
- Building type
- House
- Year built
- 2022
- Storeys
- 2
- Bedrooms above grade
- 5
- Bedrooms below grade
- 2
- Basement
- Finished, Full, Separate entrance, Suite
- Heating
- Forced air, Natural gas
- Cooling
- Central air conditioning
- Flooring
- Carpeted, Ceramic Tile, Vinyl Plank
- Appliances included
- Washer, Refrigerator, Cooktop - Gas, Dishwasher, Dryer, Microwave, Oven - Built-In, Hood Fan, Garage door opener
- Parking spaces
- 4
- Parking
- Attached Garage, Concrete
- Exterior
- Wood frame
- Lot features
- PVC window, Closet Organizers
- Lot dimensions
- 307.00
- Zoning
- R-G
- Title
- Freehold
- Lot size
- 307 square meters
- Property taxes
- $7,847 (2026)
- MLS® number
- A2355697
MLS® A2355697 · Listed by LPT Realty · Information updated Oct 30, 10:04 p.m.
Location
Living in West Springs
See every home for sale in West Springs.
More homes for sale in West Springs
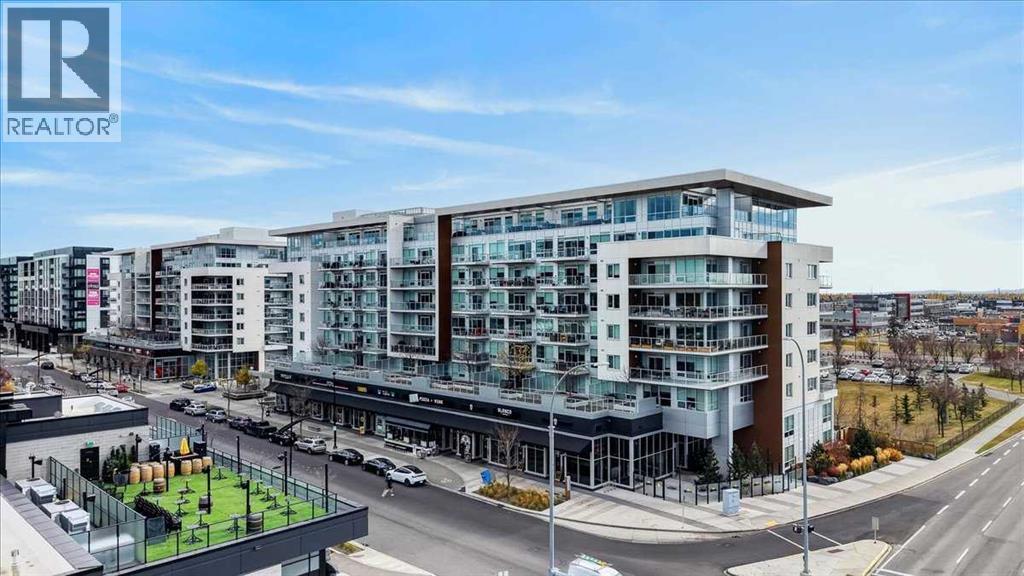
$1,224,900
- 2 beds
- 3 baths
- 1,818 sq. ft.
717, 8505 Broadcast Avenue SW
West Springs · Single Family
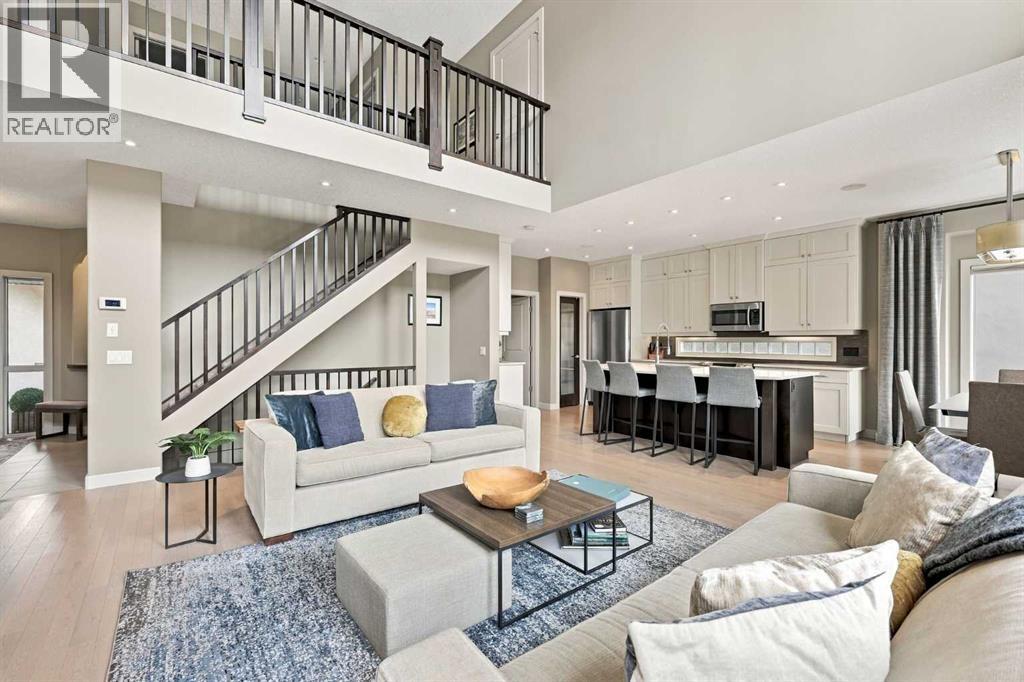
$1,249,900
- 4 beds
- 4 baths
- 2,675 sq. ft.
54 West Cedar Place SW
West Springs · Single Family
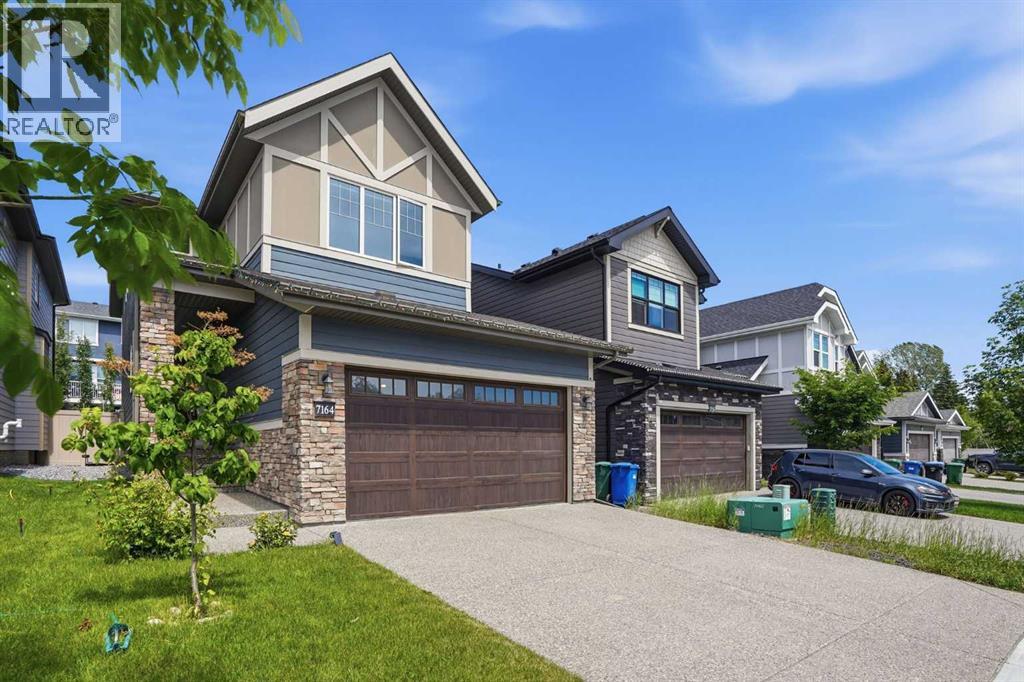
$1,130,000
- 4 beds
- 4 baths
- 2,379 sq. ft.
7164 11 Avenue SW
West Springs · Single Family