$648,940
155 Stargazer Grove NW
Moraine · Calgary, AB · T3P3E2
- 3 beds
- 3 baths
- 1,952 sq. ft.
- Single Family

155 Stargazer Grove NW is a 3-bedroom, 3-bathroom, single family for sale in Moraine, Calgary, listed at $648,940 (MLS® A2341531). It is listed by Charles, and the Ezra Malo Group at RE/MAX First can book you a showing or send recent sales nearby.
About this home
Introducing 155 Stargazer Grove NW - the Oxford by Brookfield Residential, a thoughtfully designed, brand-new laned home located in the growing northwest community of Starling. Offering nearly 2,000 sq. ft. of living space above grade, this 3-bedroom, 2.5-bathroom home combines modern finishes, flexible living spaces, and an open-concept layout designed to grow alongside your lifestyle. The main level is bright and inviting, with a seamless layout connecting the great room, dining area, and kitchen. At the heart of the home, the contemporary kitchen features a large central island, pantry, premium appliances including a chimney hood fan, and ample cabinetry and prep space. The generous dining area provides plenty of room for everyday meals and entertaining, while the great room offers a comfortable gathering space. At the rear of the home, a versatile flex room can easily function as a home office, playroom, study, or additional sitting area. A convenient 2-piece powder room completes the main level. On the upper level, a spacious bonus room provides valuable additional living space and helps create separation between the bedrooms. The primary retreat features a walk-in closet and a well-appointed 4-piece ensuite complete with dual vanities and a tiled walk-in shower. Two additional bedrooms offer plenty of space for family or guests and share another full 4-piece bathroom. A conveniently located laundry room, with washer and dryer included, completes the upper level. The undeveloped basement offers excellent potential to customize the home further in the future. With rough-ins already in place and a separate side entrance, the lower level is well-positioned for future development to suit your needs, whether additional living space, bedrooms, a recreation area, or other possibilities (subject to approvals). Outside, the home offers great curb appeal with east-facing front exposure, while a parking pad at the rear provides convenient off-street parking and future fle xibility. Located in Starling, one of northwest Calgary's newest communities, residents are surrounded by natural grasslands, scenic pathways, parks, and future amenities. Designed for an active and connected lifestyle while remaining close to major roadways and everyday conveniences, Starling offers an appealing balance of nature and modern living. Backed by both Brookfield Residential's builder warranty and Alberta New Home Warranty coverage, this home offers contemporary comfort, future flexibility, and peace of mind for years to come. (id:67720)
Home details
- Property type
- Single Family
- Living area
- 1,952 sq. ft.
- Building type
- House
- Year built
- 2026
- Storeys
- 2
- Bedrooms above grade
- 3
- Bedrooms below grade
- 0
- Basement
- Unfinished, Full, Separate entrance
- Heating
- Forced air
- Cooling
- None
- Flooring
- Tile, Carpeted, Vinyl
- Appliances included
- Washer, Refrigerator, Dishwasher, Range, Dryer, Microwave, Hood Fan
- Parking spaces
- 2
- Parking
- Parking Pad
- Exterior
- Wood frame
- Lot features
- Back lane, PVC window, No Animal Home, No Smoking Home, Gas BBQ Hookup
- Lot dimensions
- 283.00
- Zoning
- R-G
- Title
- Freehold
- Lot size
- 283 square meters
- MLS® number
- A2341531
MLS® A2341531 · Listed by Charles · Information updated Oct 31, 2:01 a.m.
Location
Living in Moraine
See every home for sale in Moraine.
More homes for sale in Moraine
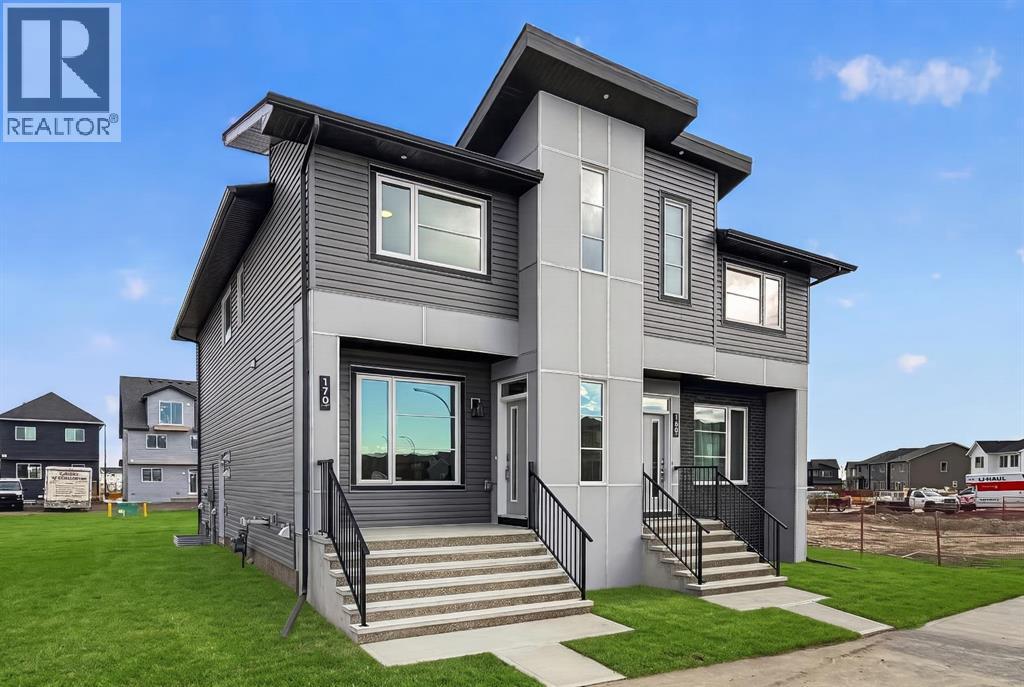
$634,915
- 4 beds
- 4 baths
- 1,658 sq. ft.
170 Starling Boulevard NW
Moraine · Single Family
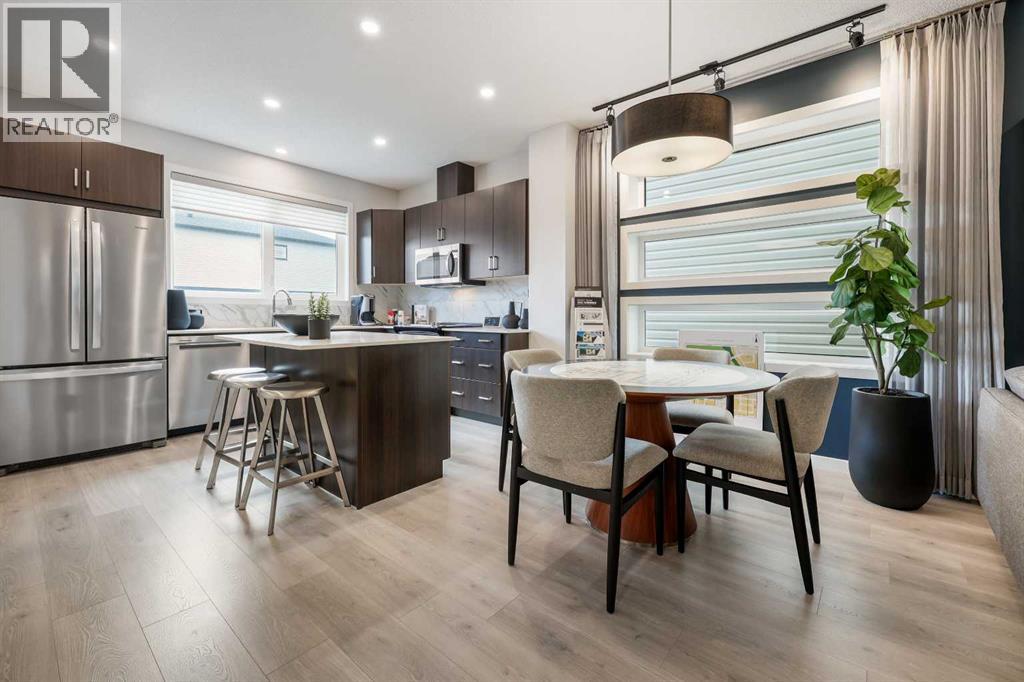
$634,900
- 3 beds
- 3 baths
- 1,733 sq. ft.
16 Amblefield View NW
Moraine · Single Family
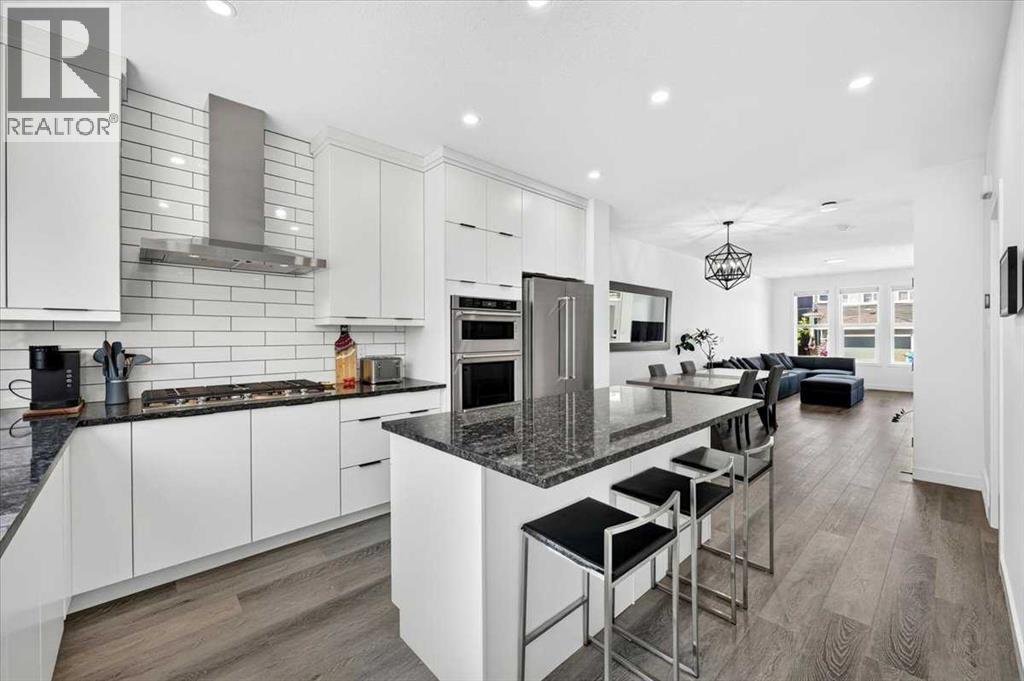
$664,900
- 3 beds
- 3 baths
- 1,569 sq. ft.
40 Amblefield View NW
Moraine · Single Family