$367,500
1501, 9803 24 Street SW
Oakridge · Calgary, AB · T2V1S5
- 3 beds
- 2 baths
- 1,228 sq. ft.
- Single Family

1501, 9803 24 Street SW is a 3-bedroom, 2-bathroom, single family for sale in Oakridge, Calgary, listed at $367,500 (MLS® A2348051). It is listed by ComFree, and the Ezra Malo Group at RE/MAX First can book you a showing or send recent sales nearby.
About this home
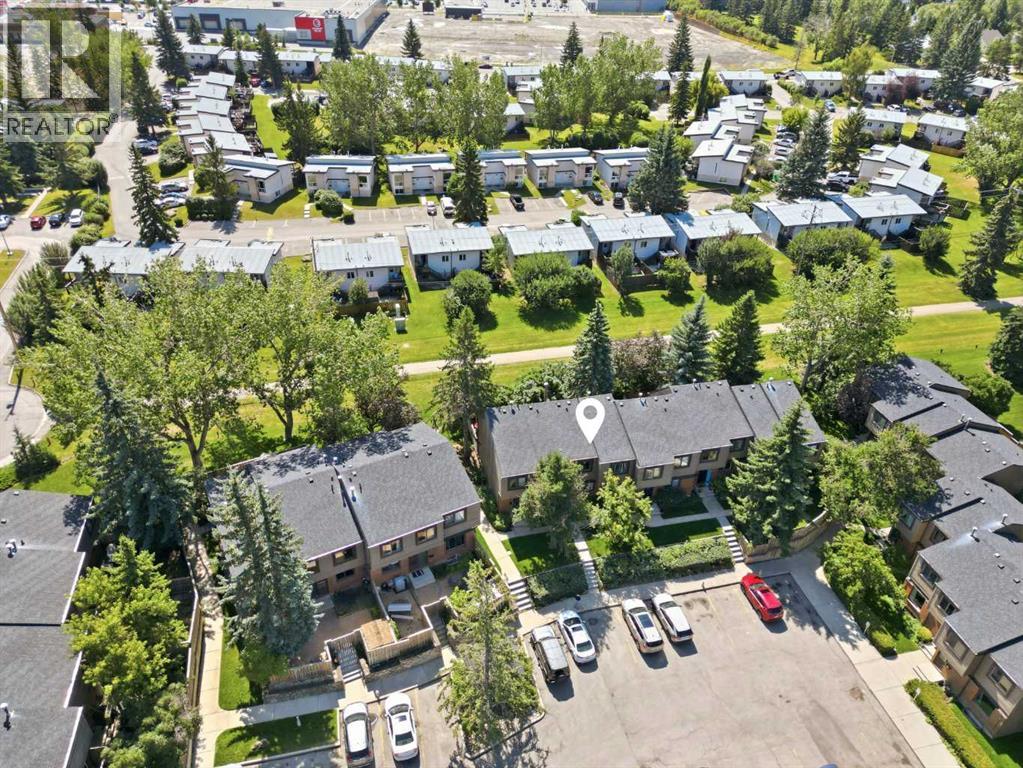
Welcome to this 1228 sq ft 3 Bedroom 1-1/2 bathroom condominium corner unit. This unit has a large single garage in Calgary's mature Oakridge community. Schools, Medical, Grocerys, Southland Leisure Centre, all within an easy walking distance. Transportation is very close, and access to Stony Trail is 5 minutes away for quick getaways. There's a Green space with a bike path to either Fish Creek Park or Weasel Head/Glenmore Park attached to the condominium complex. Inside, you will find a nicely updated Kitchen & Bathroom. A Master Electrician has upgraded all the light switches and wall plugs in the unit and most of the light fixtures,excluding the garage. (id:67720)
Home details
- Property type
- Single Family
- Living area
- 1,228 sq. ft.
- Building type
- Row / Townhouse
- Year built
- 1975
- Storeys
- 3
- Bedrooms above grade
- 3
- Bedrooms below grade
- 0
- Basement
- Partially finished, Partial
- Heating
- Forced air, Natural gas
- Cooling
- None
- Flooring
- Hardwood, Carpeted, Vinyl
- Appliances included
- Washer, Refrigerator, Range - Electric, Dishwasher, Dryer
- Parking spaces
- 2
- Parking
- Attached Garage, Parking Pad
- Exterior
- Wood frame
- Lot features
- Other, No Smoking Home
- Community features
- Pets Allowed With Restrictions
- Zoning
- M-CG d44
- Title
- Condo/Strata
- Condo or HOA fee
- $597 monthly
- Property taxes
- $2,525 (2025)
- MLS® number
- A2348051
MLS® A2348051 · Listed by ComFree · Information updated Oct 28, 8:34 p.m.
Location
Living in Oakridge
See every home for sale in Oakridge.
More homes for sale in Oakridge
$349,900
- 3 beds
- 2 baths
- 1,214 sq. ft.
1702, 9803 24 Street SW
Oakridge · Single Family
$460,000
- 3 beds
- 2 baths
- 1,279 sq. ft.
6, 2815 Palliser Drive SW
Oakridge · Single Family
$250,000
- 2 beds
- 1 bath
- 1,039 sq. ft.
1006, 2520 Palliser Drive SW
Oakridge · Single Family