$380,000
15 Tuscany Summit Square NW
Tuscany · Calgary, AB · T3L0G1
- 2 beds
- 3 baths
- 1,147 sq. ft.
- Single Family

15 Tuscany Summit Square NW is a 2-bedroom, 3-bathroom, single family for sale in Tuscany, Calgary, listed at $380,000 (MLS® A2320613). It is listed by CIR Realty, and the Ezra Malo Group at RE/MAX First can book you a showing or send recent sales nearby.
About this home
Welcome to this immaculate CORNER UNIT Townhome, perfectly situated ADJACENT to a PARK in the highly sought-after family-friendly community of Tuscany. This property is ideal for first-time buyers, downsizers, or investors looking for a PRIME LOCATION! As you approach the home, you’ll be greeted by a SUNNY SOUTH facing PATIO, perfect for barbecuing and enjoying the outdoors. The thoughtfully designed open-concept main floor features soaring 9-foot ceilings, durable luxury vinyl plank flooring, and an abundance of windows that fill the space with natural light. The kitchen is a focal point with sleek modern cabinets, a classic subway tile backsplash, gorgeous quartz counters and upgraded stainless-steel appliances. The large kitchen island seamlessly opens to the spacious living room making it ideal for entertaining. Adjacent to this space is a well-sized dining room. A conveniently located powder room on the main floor adds to the functionality, making it ideal for guests. Upstairs, the generous primary bedroom boasts a walk-in closet that leads to a well-appointed 4-piece ensuite. An additional spacious bedroom and a 4-piece bathroom provides ample accommodation for family or guests, while the upper-level laundry and tech zone area offer added convenience. The unfinished basement presents a blank canvas for your creativity, allowing you to customize the space to your liking. Enjoy the benefits of 2 assigned parking stalls, peace of mind with Alberta New Home Warranty, energy efficiencies such as Hot water on Demand, having no neighbors on one side, the park right next door, and a sunny South exposure. This home is just steps away from extensive ravine pathways and is surrounded by excellent schools, parks, public transit, and the Tuscany Market, which features Sobey’s, Starbucks, and a variety of shops and services. With easy access to 12 Mile Coulee, off-leash areas, Lynx Ridge Golf Course, and the Tuscany LRT station, this location enhances your lifestyle while p roviding straightforward commuting options via Stoney Trail and Crowchild Trail. Don’t miss the opportunity to make this stunning home your own! View the virtual tour or schedule your private tour today. (id:67720)
Home details
- Property type
- Single Family
- Living area
- 1,147 sq. ft.
- Building type
- Row / Townhouse
- Year built
- 2019
- Storeys
- 2
- Bedrooms above grade
- 2
- Bedrooms below grade
- 0
- Basement
- Unfinished, Full
- Heating
- Forced air, Natural gas
- Cooling
- None
- Flooring
- Carpeted, Vinyl Plank
- Appliances included
- Refrigerator, Dishwasher, Stove, Microwave Range Hood Combo, Washer & Dryer
- Parking spaces
- 2
- Exterior
- Wood frame
- Lot features
- Other, PVC window, No Smoking Home, Parking
- Lot dimensions
- 99.00
- Community features
- Pets Allowed
- Zoning
- M-C1 d57
- Title
- Freehold
- Lot size
- 99 square meters
- Condo or HOA fee
- $265 monthly
- Property taxes
- $2,889 (2026)
- MLS® number
- A2320613
MLS® A2320613 · Listed by CIR Realty · Information updated Oct 28, 8:32 p.m.
Location
Living in Tuscany
See every home for sale in Tuscany.
More homes for sale in Tuscany
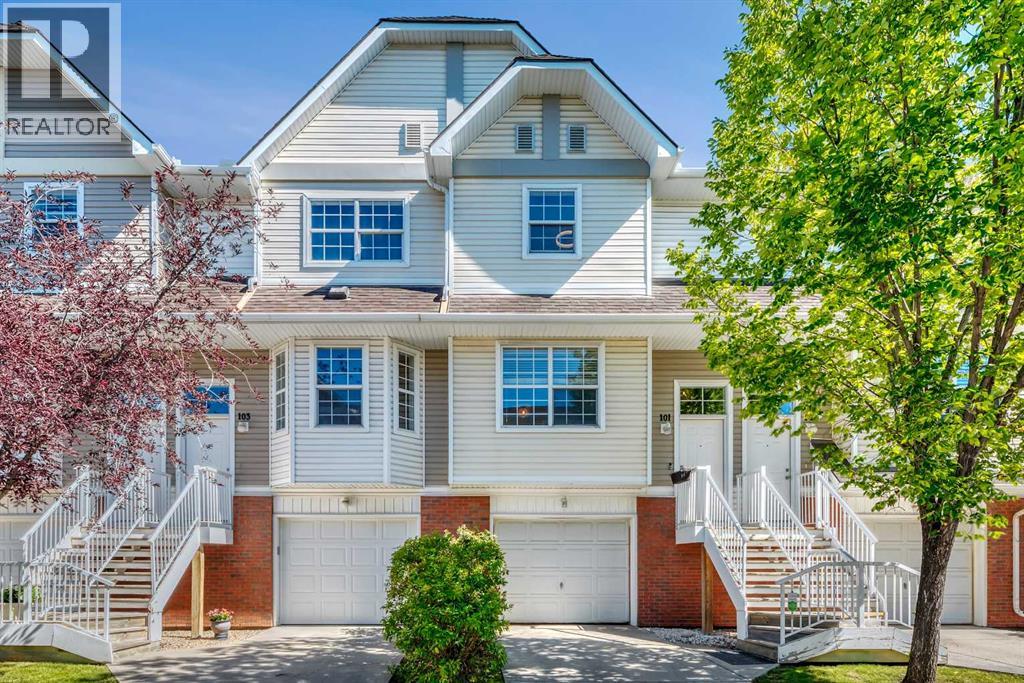
$379,900
- 2 beds
- 3 baths
- 1,150 sq. ft.
101 Tuscany Springs Gardens NW
Tuscany · Single Family
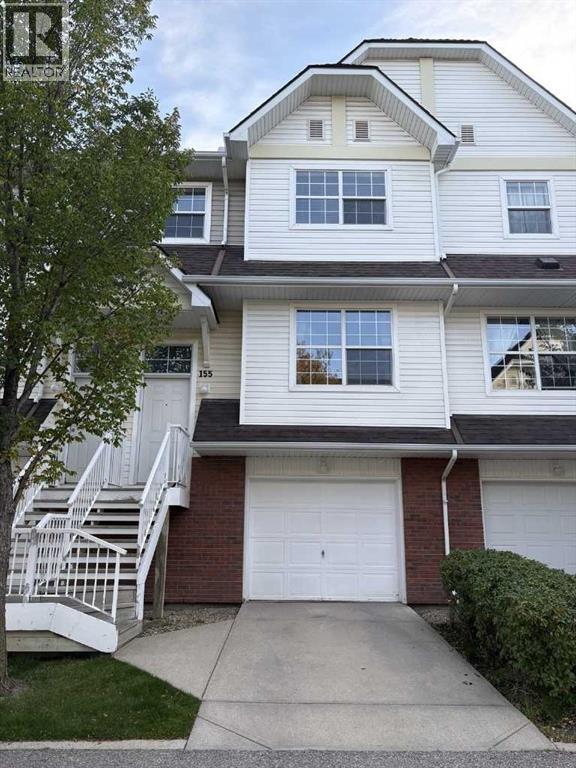
$379,000
- 3 beds
- 2 baths
- 1,255 sq. ft.
155 Tuscany Springs Gardens NW
Tuscany · Single Family
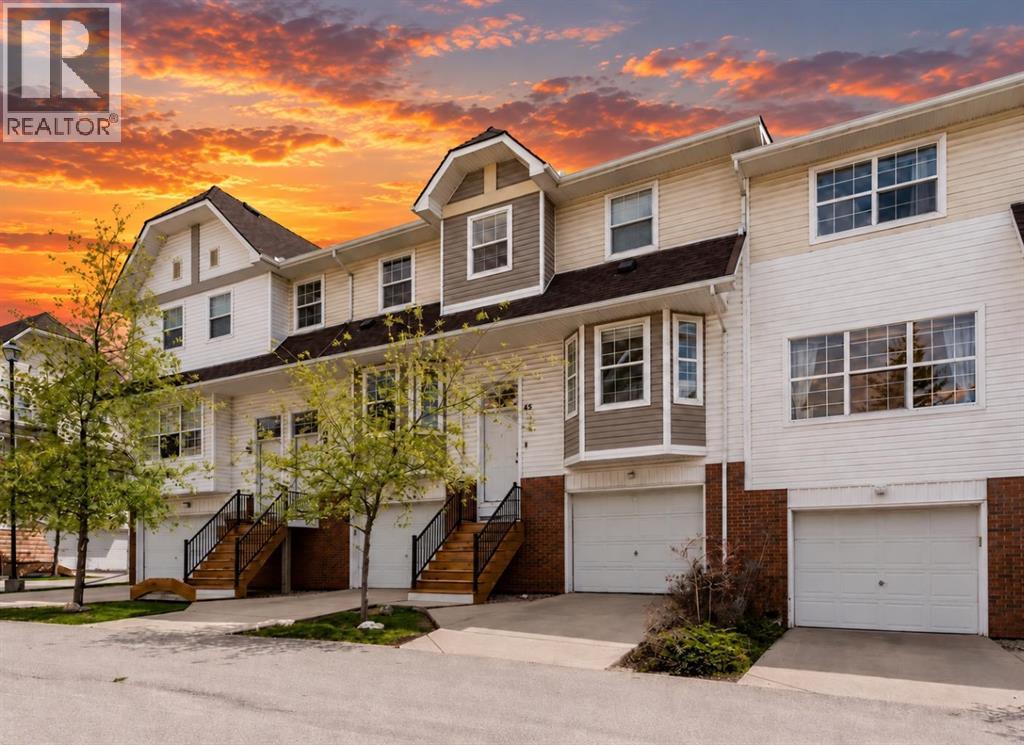
$370,000
- 3 beds
- 2 baths
- 1,195 sq. ft.
45 Tuscany springs Gardens NW
Tuscany · Single Family