$680,000
145 Corner Meadows Way NE
Cornerstone · Calgary, AB · t3n1x6
- 3 beds
- 3 baths
- 2,069 sq. ft.
- Single Family

145 Corner Meadows Way NE is a 3-bedroom, 3-bathroom, single family for sale in Cornerstone, Calgary, listed at $680,000 (MLS® A2343574). It is listed by Royal LePage METRO, and the Ezra Malo Group at RE/MAX First can book you a showing or send recent sales nearby.
About this home
FORMER SHOW-HOME. LOADED WITH UPGRADES, LIKE KNOCK DOWN CEILING,9 FT. CEILING ON MAIN LEVEL AND BASEMENT.UPGRADED APPLIANCES.GRANITE KITCHEN COUNTER AND BATHROOM COUNTERS,SPICE KITCHEN, UPGRADED BACK SPLASH,SEPARATE ENTRANCE FOR THE BASEMENT.HOUSE COMES WITH MAIN LEVEL LIVING ROOM WITH UPGRADED GAS FIRE PLACE,ENGINEERED FLOORING, UPGRADED KITCHEN CABINETS,HALF BATH,KITCHEN AND DINING,DOOR GOING TO THE BACK DECK,SUNNY SOUTH FACING BACK YARD.UPPER LEVEL WITH 3 GOOD SIZE BEDROOMS. +BONUS ROOM.MASTER WITH WALK-IN CLOSET AND FULL BATH EN-SUITE AND 2 MORE GOOD SIZE BEDROOMS AND FULL BATH. DOUBLE FRONT ATTACHED GARAGE.BASEMENT UN-FINISHED WITH SEPARATE ENTRANCE.HOUSE SHOWS EXCELLENT. VERY EASY TO SHOW.CLOSE TO ALL THE AMENITIES. (id:67720)
Home details
- Property type
- Single Family
- Living area
- 2,069 sq. ft.
- Building type
- House
- Year built
- 2020
- Storeys
- 2
- Bedrooms above grade
- 3
- Bedrooms below grade
- 0
- Basement
- Unfinished, Full, Separate entrance, Walk-up
- Heating
- Forced air
- Cooling
- None
- Fireplaces
- 1
- Flooring
- Hardwood, Ceramic Tile
- Appliances included
- Washer, Refrigerator, Dishwasher, Stove, Dryer, Hood Fan, Window Coverings
- Parking spaces
- 4
- Parking
- Attached Garage
- Exterior
- Wood frame
- Lot features
- No Animal Home, No Smoking Home, Parking
- Lot dimensions
- 324.00
- Zoning
- R-G
- Title
- Freehold
- Lot size
- 324 square meters
- Property taxes
- $5,323 (2026)
- MLS® number
- A2343574
MLS® A2343574 · Listed by Royal LePage METRO · Information updated Oct 28, 8:33 p.m.
Location
Living in Cornerstone
See every home for sale in Cornerstone.
More homes for sale in Cornerstone
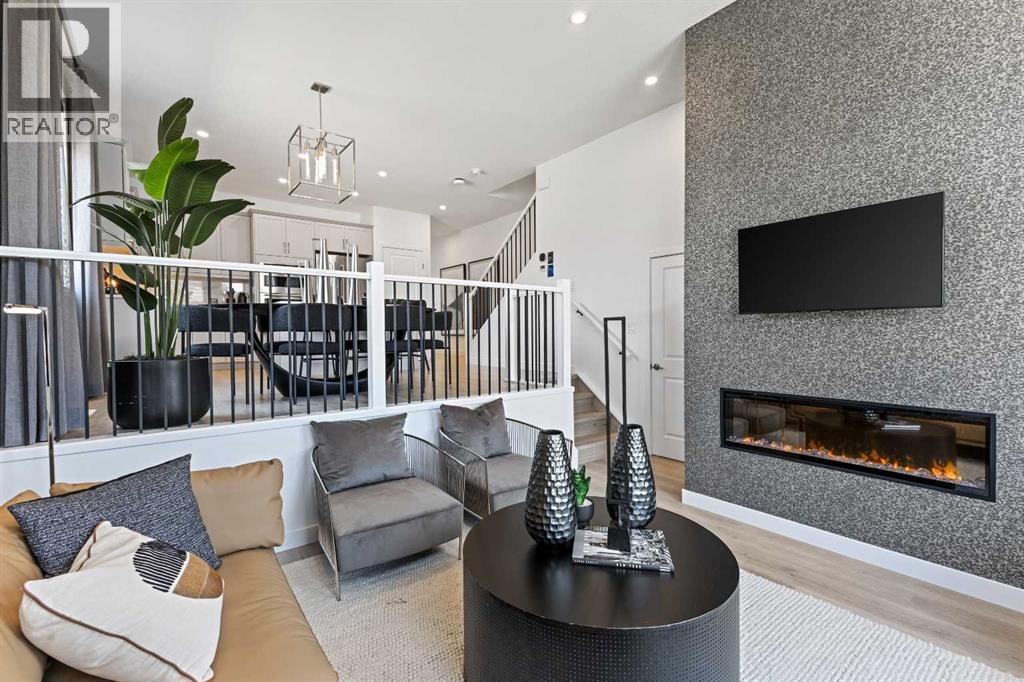
$679,900
- 6 beds
- 4 baths
- 1,839 sq. ft.
124 Corner Glen Avenue NE
Cornerstone · Single Family
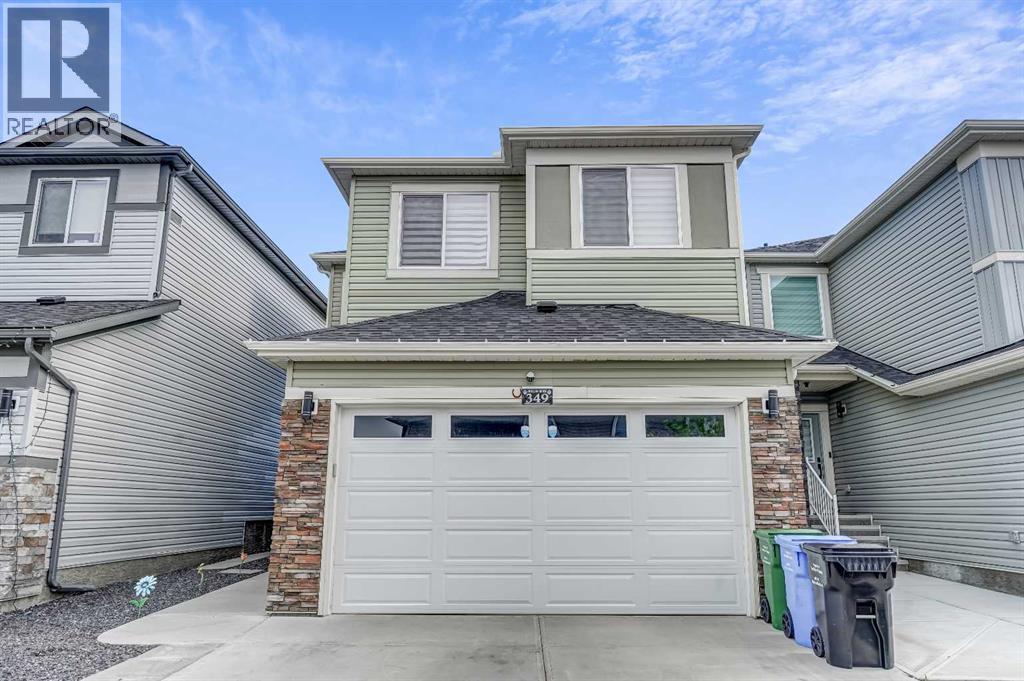
$679,000
- 4 beds
- 4 baths
- 1,866 sq. ft.
349 Corner Meadows Way NE
Cornerstone · Single Family
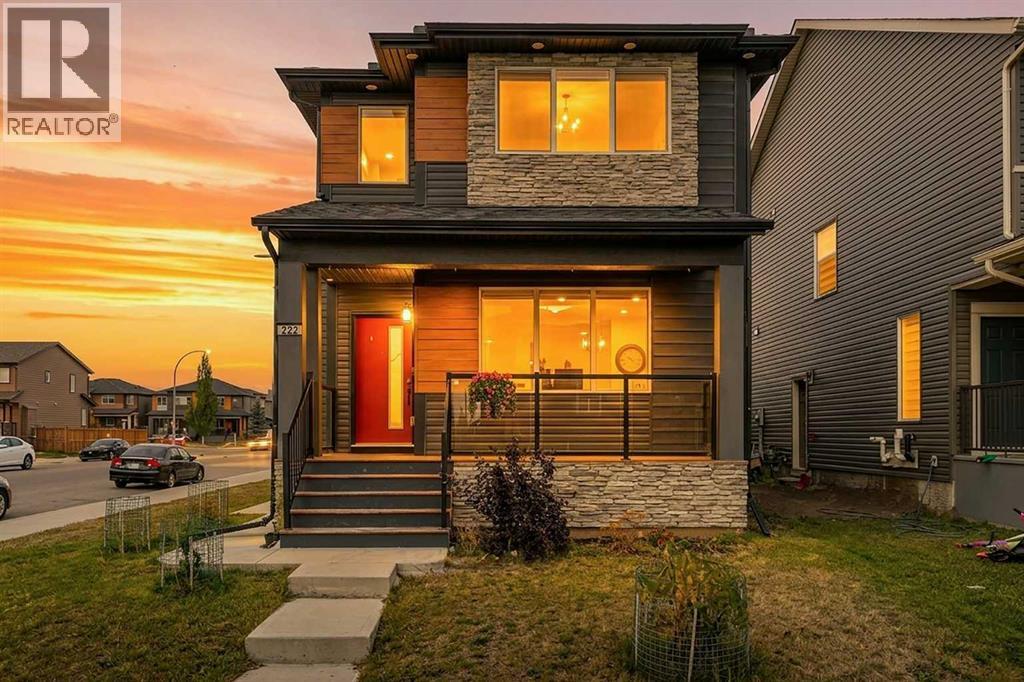
$719,998
- 6 beds
- 5 baths
- 2,081 sq. ft.
222 Cornerstone Road NE
Cornerstone · Single Family