$1,899,519
140 Creekstone Hill SW
Pine Creek · Calgary, AB · T2X5G3
- 3 beds
- 3 baths
- 3,166 sq. ft.
- Single Family

140 Creekstone Hill SW is a 3-bedroom, 3-bathroom, single family for sale in Pine Creek, Calgary, listed at $1,899,519 (MLS® A2348947). It is listed by Bode Platform Inc., and the Ezra Malo Group at RE/MAX First can book you a showing or send recent sales nearby.
About this home
Set on a fully landscaped 7,500 sq ft, 44' wide traditional lot, this west-facing, east-backing home overlooks a protected nature reserve and includes a rear fence with gate. Inside, enjoy a fully developed walkout basement with custom bar, covered rear deck, grand staircase with glass railings, and a triple tandem garage. The gourmet kitchen features panelled Sub-Zero & Wolf appliances, while the primary retreat offers a private coffee bar and spa-inspired ensuite with heated tile floors and a curbless glass shower. Hi-Velocity heating and A/C, engineered hardwood, and premium finishes complete the home. All artwork fixed to the walls and window coverings are included; furniture is excluded. (id:67720)
Home details
- Property type
- Single Family
- Living area
- 3,166 sq. ft.
- Building type
- House
- Year built
- 2024
- Storeys
- 2
- Bedrooms above grade
- 3
- Bedrooms below grade
- 0
- Basement
- Finished, Full, Separate entrance, Walk out
- Heating
- Forced air, Natural gas
- Cooling
- None
- Fireplaces
- 1
- Flooring
- Hardwood, Carpeted, Ceramic Tile
- Appliances included
- Washer, Refrigerator, Range - Gas, Dishwasher, Dryer, Microwave, Oven - Built-In, Hood Fan
- Parking spaces
- 5
- Parking
- Attached Garage
- Exterior
- Wood frame
- Lot features
- Wet bar, Closet Organizers
- Lot dimensions
- 694.00
- Zoning
- R-G
- Title
- Freehold
- Lot size
- 694 square meters
- Property taxes
- $9,043 (2026)
- MLS® number
- A2348947
MLS® A2348947 · Listed by Bode Platform Inc. · Information updated Oct 29, 6:02 p.m.
Location
Living in Pine Creek
See every home for sale in Pine Creek.
More homes for sale in Pine Creek
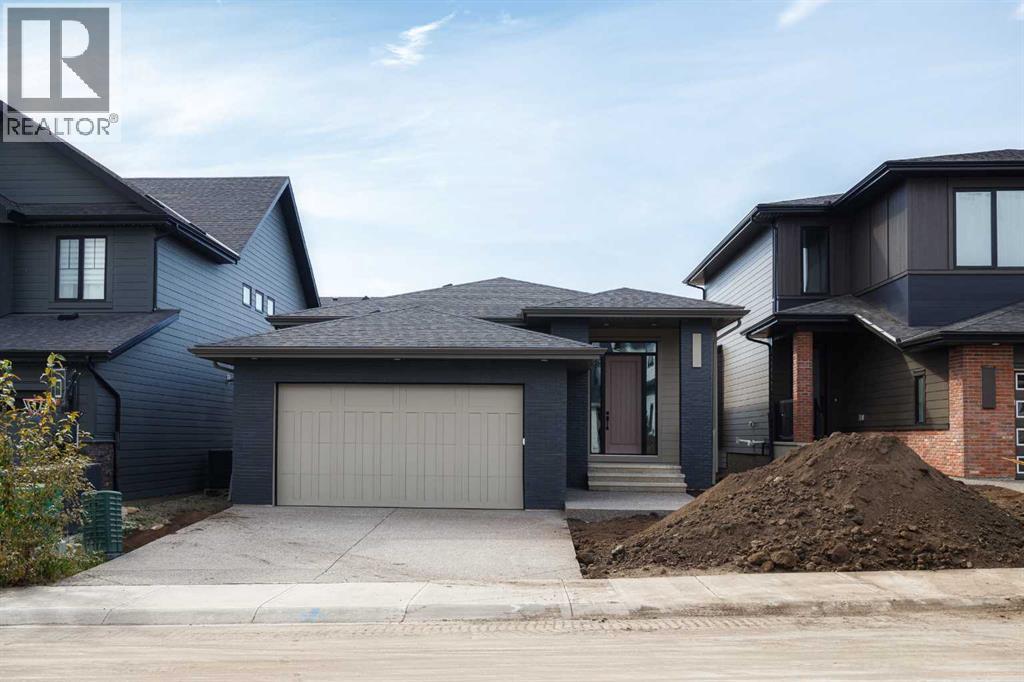
$965,000
- 3 beds
- 3 baths
- 1,668 sq. ft.
145 Creekstone Hill SW
Pine Creek · Single Family
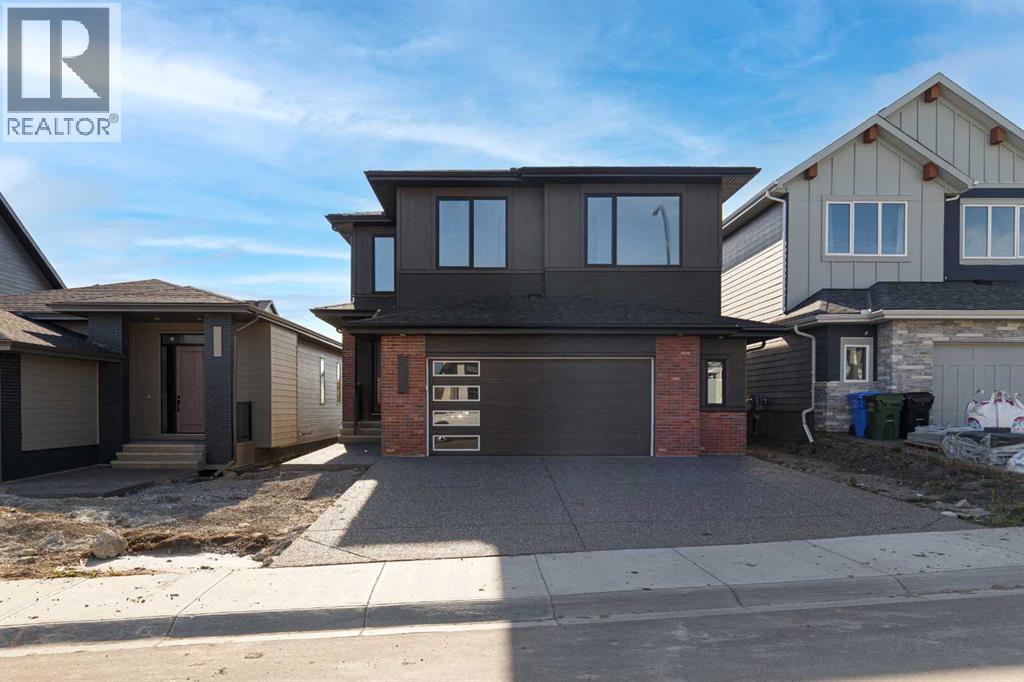
$949,900
- 4 beds
- 3 baths
- 2,796 sq. ft.
141 Creekstone Hill SW
Pine Creek · Single Family
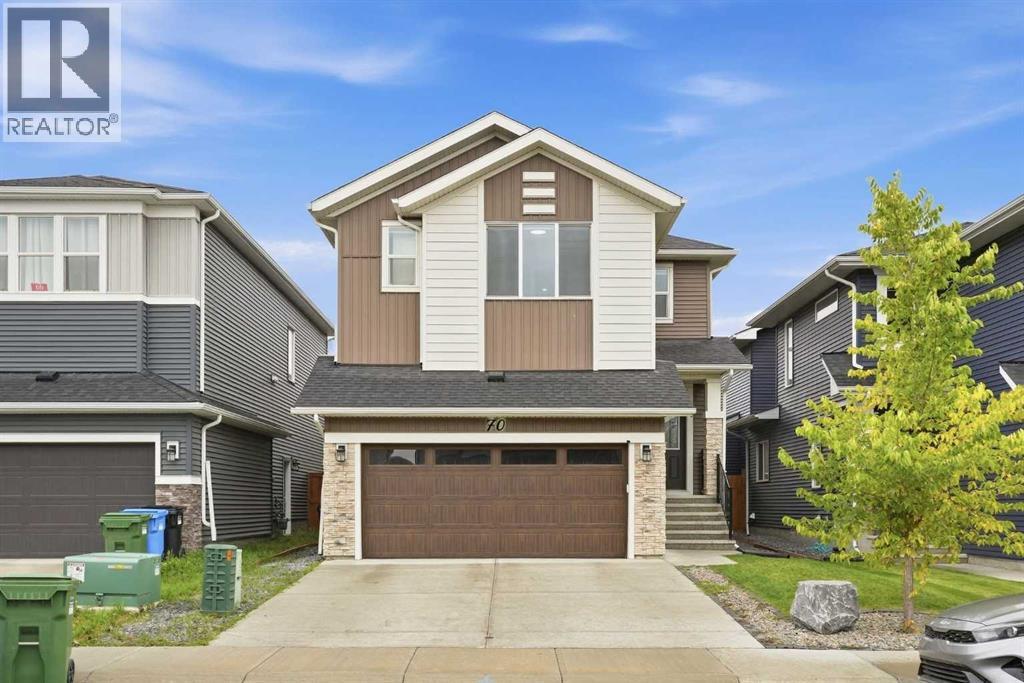
$949,900
- 7 beds
- 5 baths
- 2,608 sq. ft.
70 Creekside Avenue SW
Pine Creek · Single Family