$1,149,000
14 Taralake Cape NE
Taradale · Calgary, AB · T3J0J1
- 7 beds
- 5 baths
- 3,092 sq. ft.
- Single Family

14 Taralake Cape NE is a 7-bedroom, 5-bathroom, single family for sale in Taradale, Calgary, listed at $1,149,000 (MLS® A2342110). It is listed by URBAN-REALTY.ca, and the Ezra Malo Group at RE/MAX First can book you a showing or send recent sales nearby.
About this home
A 7-bedroom home on a quiet cul-de-sac, backing directly onto the water pond with no back lane behind you and a 3-car front garage. Step inside to a soaring open-to-above living room, with a separate family room and open-concept kitchen making up the rest of the main floor. A large main-level deck overlooks the pond, ideal for morning coffee or summer entertaining. Also on this level: a bedroom that works equally well as a home office, plus a full 4-piece bathroom for guests.Upstairs, the primary suite comes with a spa-inspired ensuite featuring a jacuzzi tub and separate shower, along with its own private deck and uninterrupted pond views. A second primary bedroom with its own attached bathroom offers flexibility for extended family or a live-in guest. Two more bedrooms share a well-appointed Jack & Jill bathroom.The fully developed walk-out basement is built for gatherings: a spacious recreation and entertainment area with a wet bar and pool table, two large bedrooms, a full bathroom, and a separate entrance for added flexibility.Outside, the fully landscaped backyard opens onto a concrete patio with the pond as your backdrop. Underground sprinklers keep it effortless, while an alarm system and security cameras keep it secure. Pond views, a cul-de-sac location, seven bedrooms, and three garage bays. Book your private showing today. (id:67720)
Home details
- Property type
- Single Family
- Living area
- 3,092 sq. ft.
- Building type
- House
- Year built
- 2008
- Storeys
- 2
- Bedrooms above grade
- 5
- Bedrooms below grade
- 2
- Basement
- Finished, Full, Separate entrance, Walk out
- Heating
- Forced air, In Floor Heating, Natural gas
- Cooling
- Central air conditioning
- Fireplaces
- 1
- Flooring
- Hardwood, Carpeted, Ceramic Tile
- Appliances included
- Washer, Refrigerator, Range - Electric, Dishwasher, Dryer, Microwave, Garburator, Hood Fan, Garage door opener
- Parking spaces
- 3
- Parking
- Attached Garage
- Exterior
- Wood frame
- Lot features
- Cul-de-sac, Wet bar, PVC window, French door, No Animal Home, No Smoking Home, Gas BBQ Hookup
- Lot dimensions
- 923.00
- Zoning
- R-G
- Title
- Freehold
- Lot size
- 923 square meters
- Property taxes
- $7,913 (2025)
- MLS® number
- A2342110
MLS® A2342110 · Listed by URBAN-REALTY.ca · Information updated Oct 31, 2:01 a.m.
Location
Living in Taradale
See every home for sale in Taradale.
More homes for sale in Taradale
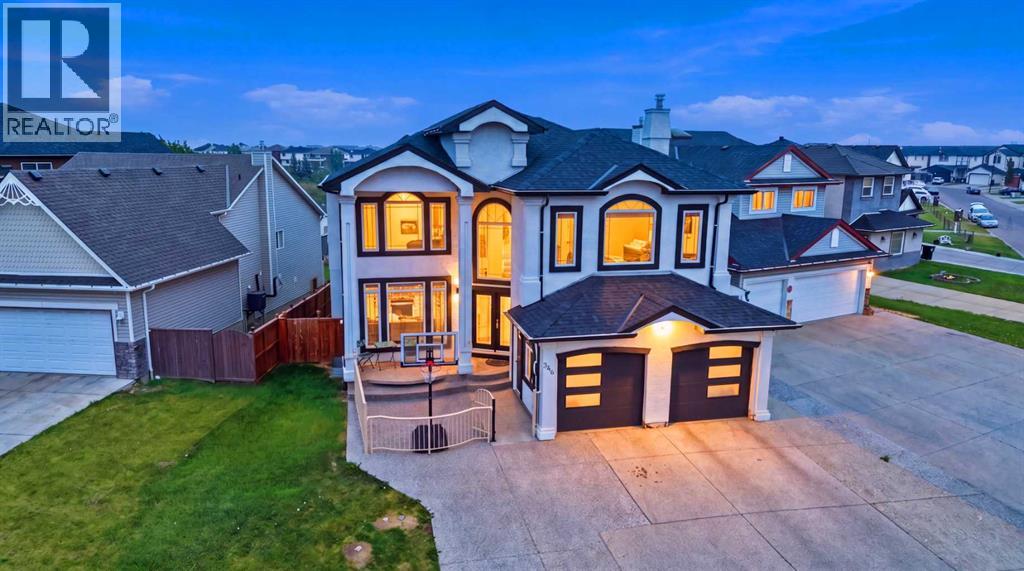
$1,188,888
- 9 beds
- 4 baths
- 3,354 sq. ft.
344 Taracove Estate Drive NE
Taradale · Single Family
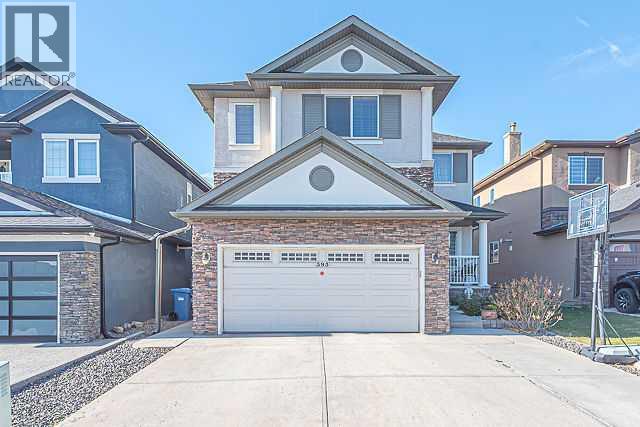
$887,000
- 7 beds
- 6 baths
- 2,638 sq. ft.
393 Taralake Landing NE
Taradale · Single Family
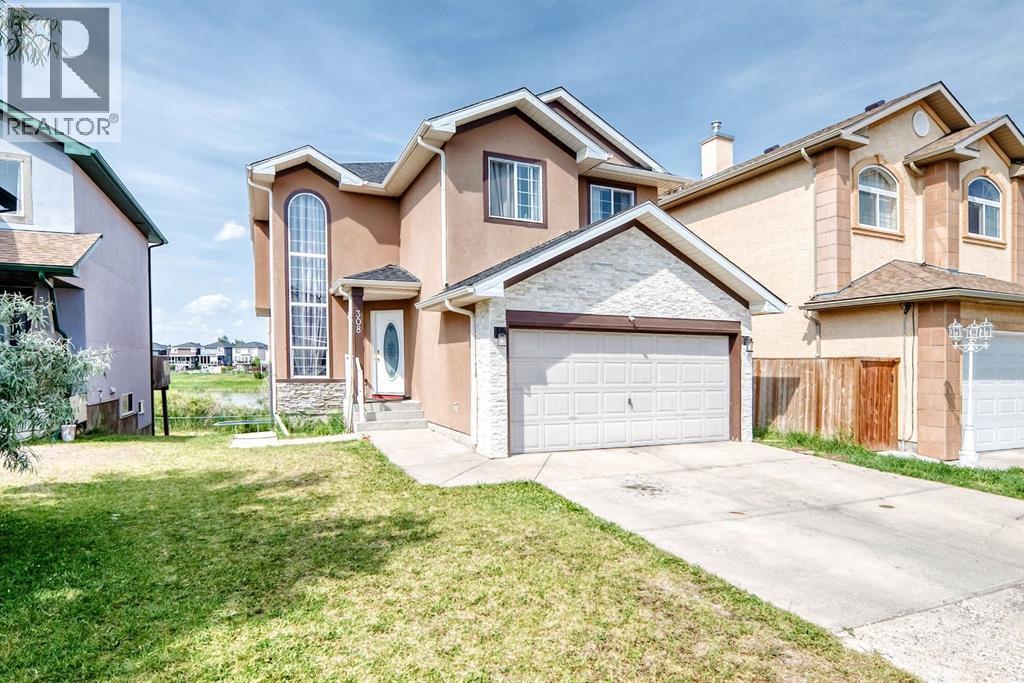
$749,000
- 8 beds
- 4 baths
- 2,087 sq. ft.
308 Taracove Estate Drive NE
Taradale · Single Family