$687,000
135 Bayview Circle SW
Bayview · Airdrie, AB · T4B4H5
- 3 beds
- 4 baths
- 2,064 sq. ft.
- Single Family

135 Bayview Circle SW is a 3-bedroom, 4-bathroom, single family for sale in Bayview, Airdrie, listed at $687,000 (MLS® A2341742). It is listed by The Real Estate District, and the Ezra Malo Group at RE/MAX First can book you a showing or send recent sales nearby.
About this home
**NEW PRICE | OPEN HOUSE SAT, OCT 24 | 2:00–3:30 PM****In a world full of new builds, why buy a home where the expensive extras are STILL on your to do list?**Think about it. You buy a brand-new home, and THEN comes the spending. Basement development, landscaping, fencing, decks, patios, central A/C... suddenly that new home costs a whole lot more than the purchase price.**What if you could skip those expenses and just MOVE IN?**Welcome to this beautifully finished Airdrie home, where the big ticket upgrades are ALREADY DONE!**THE BASEMENT?** Newly developed with additional living space, plenty of storage, a future 4th bedroom option with an egress window already in place, and a stunning spa-inspired bathroom featuring a waterfall shower wall, floor to ceiling tile and integrated lighting.**THE BACKYARD?** Fully fenced and professionally landscaped with a 2 tier deck, privacy panels, natural gas BBQ line, custom stone patio, storage shed and space for a future hot tub, pool or play area.**THE EXTRAS?** Central A/C, finished landscaping, upgraded appliances and thoughtful features that make everyday living easier.And that's just the beginning!Inside, the open concept main floor offers 9-foot ceilings, a cozy gas fireplace and a beautiful kitchen with quartz countertops, white cabinetry, stainless steel appliances, builtin wall oven and a walk through pantry. A spacious mudroom off the attached double garage keeps the everyday chaos organized.Upstairs, you'll find 3 generous bedrooms, a spacious bonus room, convenient upper laundry and a primary retreat with a walk in closet and ensuite featuring dual sinks, a soaker tub and separate tiled shower.Located near schools, Airdrie's scenic canals, parks and everyday amenities, this home offers the space, comfort and convenience today's families are looking for.**Here's what buyers need to remember...**Don't just compare the asking prices of new builds and resale homes. Compare what you're actuall y GETTING and what you'll still need to spend after possession.Why spend your weekends getting quotes for basement development, fencing and landscaping when you could already be enjoying your finished home?**The basement is done. The backyard is done. The upgrades are done.**All that's missing is YOU.?? **OPEN HOUSE | SATURDAY, OCTOBER 24 | 2:00–3:30 PM** (id:67720)
Home details
- Property type
- Single Family
- Living area
- 2,064 sq. ft.
- Building type
- House
- Year built
- 2018
- Storeys
- 2
- Bedrooms above grade
- 3
- Bedrooms below grade
- 0
- Basement
- Finished, Full
- Heating
- Forced air
- Cooling
- Central air conditioning
- Fireplaces
- 1
- Flooring
- Tile, Carpeted, Vinyl Plank
- Appliances included
- Washer, Refrigerator, Cooktop - Electric, Dishwasher, Dryer, Microwave, Oven - Built-In, Hood Fan, Garage door opener
- Parking spaces
- 4
- Parking
- Attached Garage, Street
- Exterior
- Wood frame
- Lot features
- Closet Organizers, No Smoking Home, Gas BBQ Hookup
- Lot dimensions
- 341.60
- Zoning
- R1-U
- Title
- Freehold
- Lot size
- 341.6 square meters
- Property taxes
- $5,142 (2026)
- MLS® number
- A2341742
MLS® A2341742 · Listed by The Real Estate District · Information updated Oct 28, 8:33 p.m.
Location
Living in Bayview
See every home for sale in Bayview.
More homes for sale in Bayview
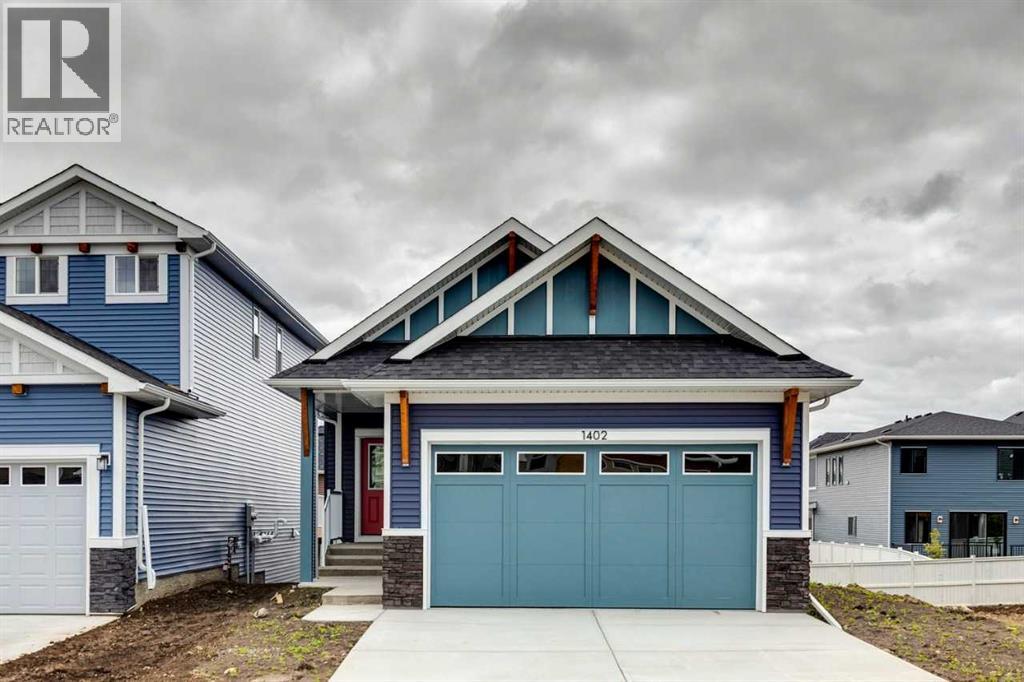
$649,900
- 2 beds
- 3 baths
- 1,103 sq. ft.
1402 Bayview Crescent SW
Bayview · Single Family
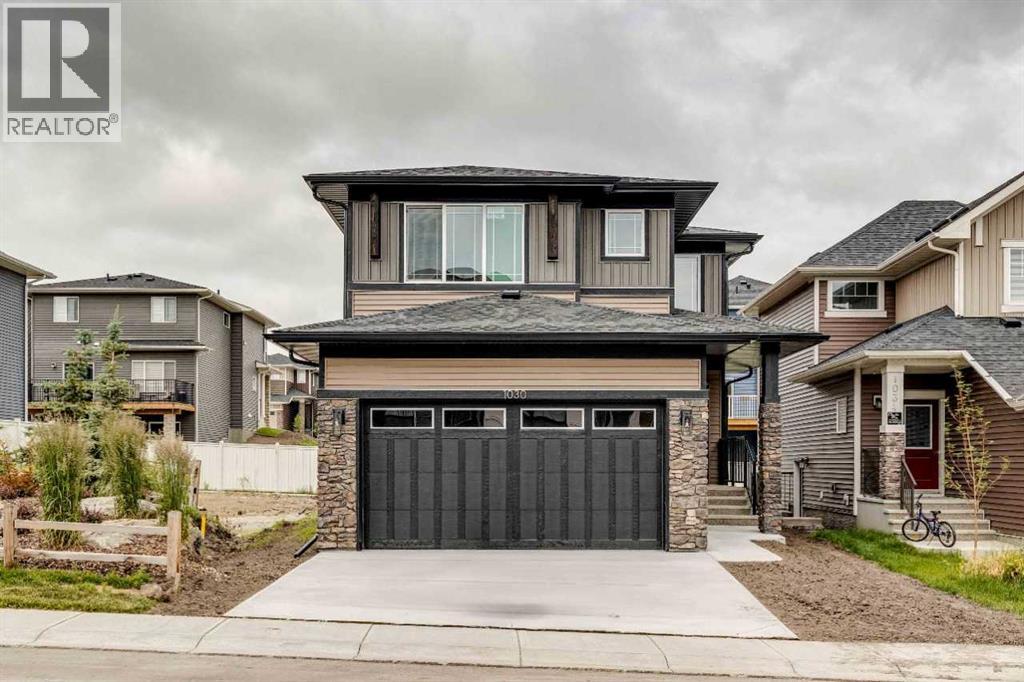
$649,900
- 4 beds
- 3 baths
- 2,093 sq. ft.
1030 Bayview Crescent SW
Bayview · Single Family
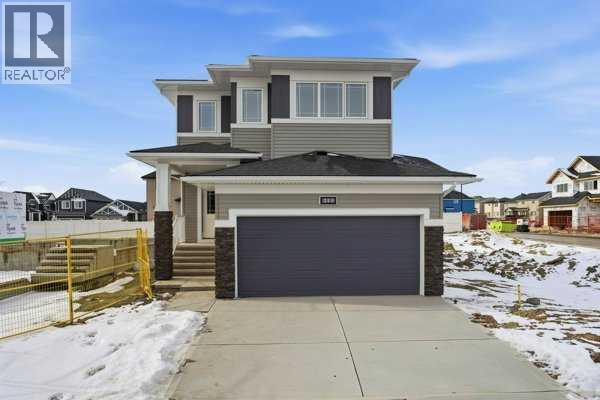
$649,000
- 3 beds
- 3 baths
- 1,656 sq. ft.
213 Bayview Park SW
Bayview · Single Family