$770,000
133 Nolanlake View NW
Nolan Hill · Calgary, AB · T3R0W3
- 6 beds
- 5 baths
- 2,294 sq. ft.
- Single Family

133 Nolanlake View NW is a 6-bedroom, 5-bathroom, single family for sale in Nolan Hill, Calgary, listed at $770,000 (MLS® A2359874). It is listed by Century 21 Bamber Realty LTD., and the Ezra Malo Group at RE/MAX First can book you a showing or send recent sales nearby.
About this home
Welcome to 133 Nolanlake View NW, a six-bedroom home in Nolan Hill with over 3,090 sq. ft. of developed space, four full bathrooms and a powder room. With four bedrooms and three full bathrooms on the upper level alone, there’s room to grow and space for everyone to get ready at their own pace.A soaring 18-foot foyer welcomes you inside, and 9-foot ceilings give the open main floor an airy feel. The kitchen island is where homework can happen while dinner’s on the cooktop, and the walk-through pantry keeps groceries and countertop appliances close at hand. Warm wood cabinetry, a built-in wall oven and microwave complete the kitchen. The dining area opens onto the rear deck for easy summer barbecues, while the living room fireplace is a cozy spot to end the evening. A dedicated office lets you close the door on the workday, and the mudroom off the front-attached double garage gives boots, coats and backpacks a place to land.Upstairs, the bonus room can be a playroom by day and a movie room at night. The primary suite is a retreat of its own, with a generous walk-in closet and a five-piece ensuite featuring dual sinks, a soaker tub and a separate glass shower. Three more bedrooms, two additional full bathrooms and a dedicated laundry room keep the busiest part of the home running smoothly. When family comes to stay, the developed lower level gives them space to settle in. Two bedrooms, a full bathroom, a family room, a second kitchen and an additional laundry area make longer visits comfortable. Outside, the fenced backyard gives you room to play, garden or simply enjoy a quiet coffee on the deck. Beyond the backyard, Nolan Hill makes it easy to get outside and enjoy the neighbourhood. Take an evening stroll along the pond pathways, spend a Saturday morning at the playground, or head out for groceries and coffee at nearby shops. With parks and green spaces close to home, there’s always a reason to step outside, whether it’s a quick walk after dinner or a slow wee kend morning. And it offers quick access to both Sarcee Trail and Stoney Trail, keeping everything the city has to offer well within reach (id:67720)
Home details
- Property type
- Single Family
- Living area
- 2,294 sq. ft.
- Building type
- House
- Year built
- 2017
- Storeys
- 2
- Bedrooms above grade
- 4
- Bedrooms below grade
- 2
- Basement
- Finished, Full, Separate entrance, Walk out, Suite
- Heating
- Forced air
- Cooling
- None
- Fireplaces
- 1
- Flooring
- Tile, Hardwood, Carpeted
- Appliances included
- Refrigerator, Cooktop - Electric, Dishwasher, Microwave, Oven - Built-In, Hood Fan
- Parking spaces
- 4
- Parking
- Attached Garage
- Exterior
- Wood frame
- Lot features
- PVC window, Closet Organizers, No Animal Home, No Smoking Home, Parking
- Lot dimensions
- 337.00
- Zoning
- R-1N
- Title
- Freehold
- Lot size
- 337 square meters
- Property taxes
- $5,565 (2026)
- MLS® number
- A2359874
MLS® A2359874 · Listed by Century 21 Bamber Realty LTD. · Information updated Nov 22, 2:03 p.m.
Location
Living in Nolan Hill
See every home for sale in Nolan Hill.
More homes for sale in Nolan Hill
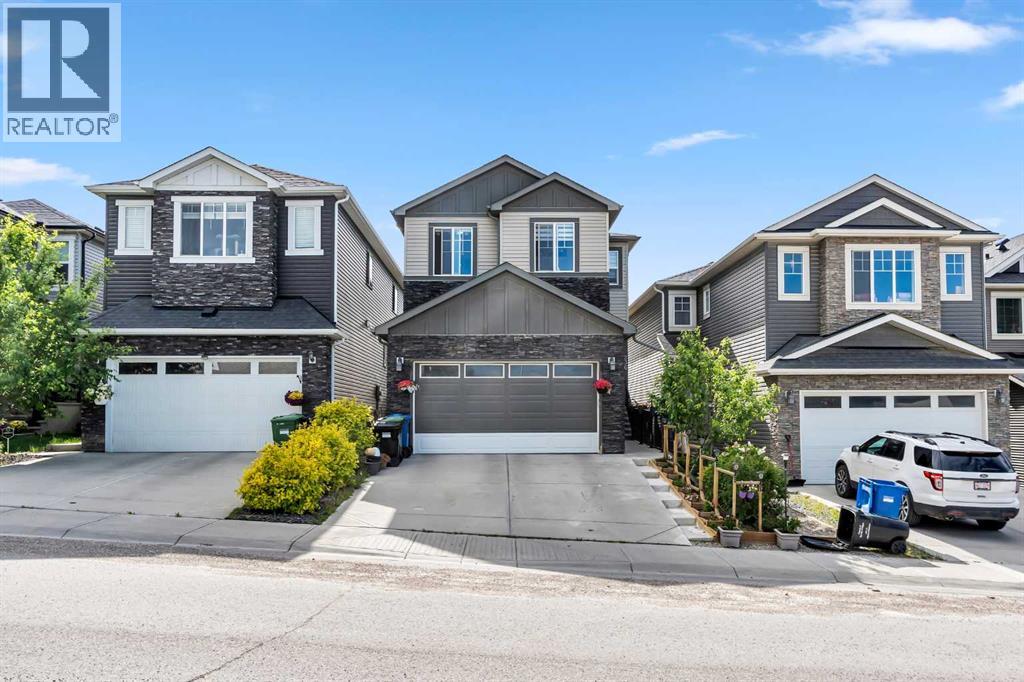
$769,900
- 4 beds
- 4 baths
- 2,283 sq. ft.
236 Nolanhurst Crescent NW
Nolan Hill · Single Family
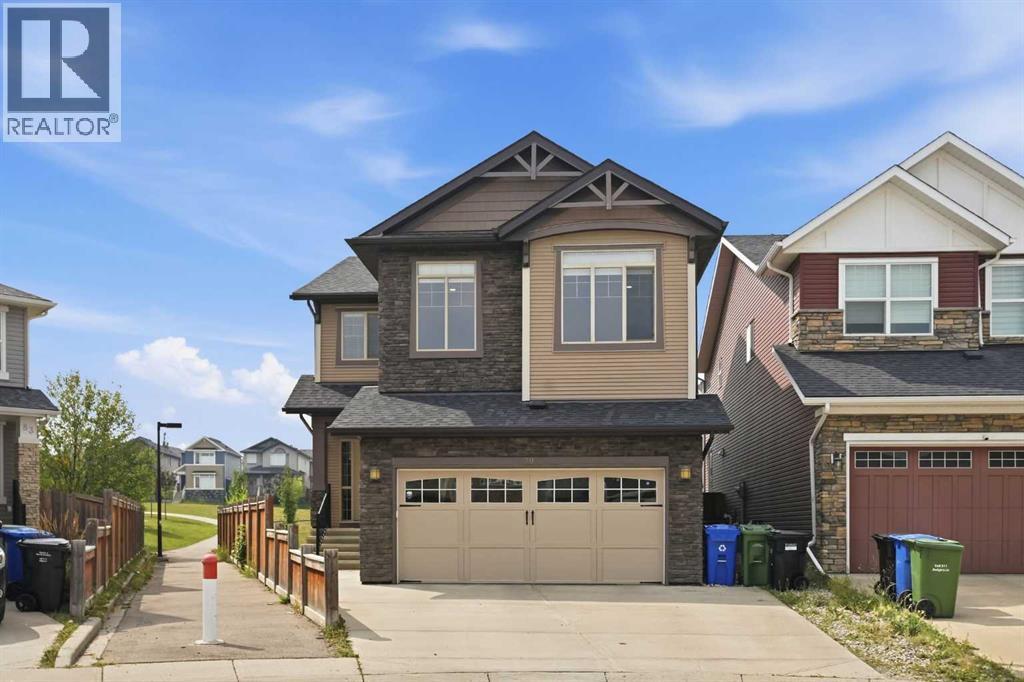
$769,800
- 3 beds
- 3 baths
- 2,505 sq. ft.
79 Nolanfield Court NW
Nolan Hill · Single Family
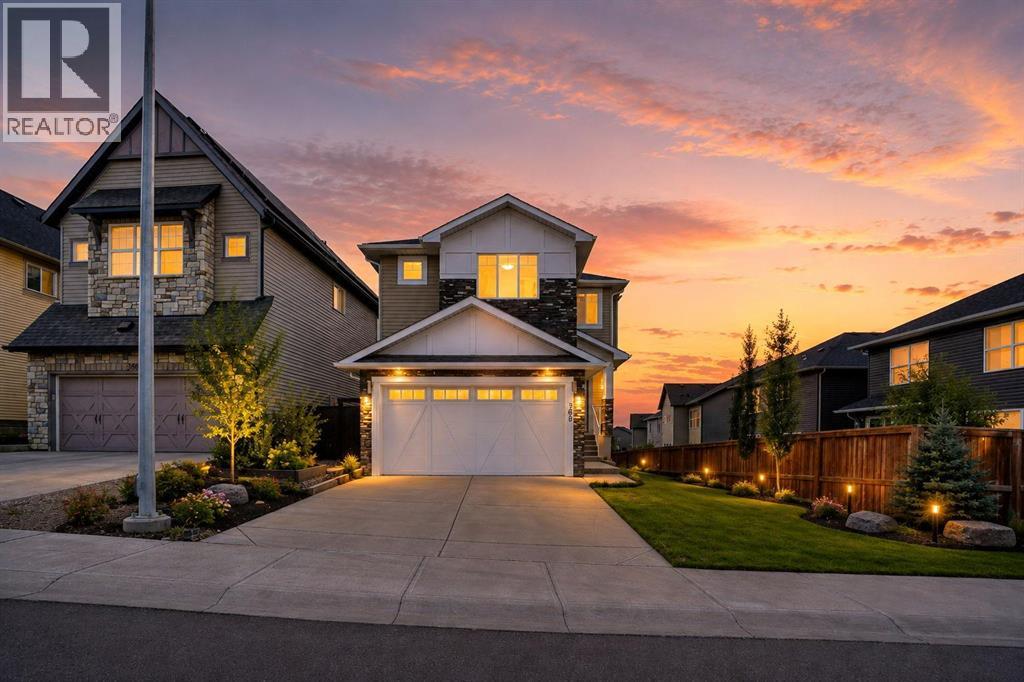
$789,000
- 6 beds
- 4 baths
- 2,130 sq. ft.
368 Nolanhurst Crescent NW
Nolan Hill · Single Family