$474,900
124 South Point Court SW
South Point · Airdrie, AB · T4B4K9
- 4 beds
- 4 baths
- 1,466 sq. ft.
- Single Family

124 South Point Court SW is a 4-bedroom, 4-bathroom, single family for sale in South Point, Airdrie, listed at $474,900 (MLS® A2352396). It is listed by 2% Realty, and the Ezra Malo Group at RE/MAX First can book you a showing or send recent sales nearby.
About this home
NO CONDO FEES - 2,133 SF FULLY FINISHED - A/C - PRIVATE BACKYARD - DETACHED DOUBLE GARAGE. Offering an exceptional combination of space, functionality, and value, this beautifully designed townhome stands out with NO CONDO FEES and 2,133 sq. ft. of fully finished living space. With 4 bedrooms, 4 bathrooms, a double detached garage, and a versatile layout across two storeys plus a fully finished basement, this home is perfectly suited for families looking for room to grow. With central air conditioning and thoughtful features throughout, it offers the comfort and flexibility today's homeowners are looking for. The bright, open-concept main floor with 9-foot ceilings is perfectly suited for everyday family living. Relax by the cozy electric fireplace in the great room, or gather in the stylish kitchen featuring quartz countertops, stainless steel appliances, a spacious side pantry, and a large central island with seating. The dining area provides plenty of space for family meals and entertaining, while a convenient half bath and main floor laundry complete the level. Upstairs, the spacious primary bedroom offers a comfortable retreat with a walk-in closet and a private three-piece ensuite. Two additional bedrooms and a full bathroom provide comfort and space for the whole family. The fully finished basement adds valuable living space and versatility, featuring a fourth bedroom and an additional bathroom. With plenty of room for a recreation area, home gym, media room, or extra storage, this lower level offers endless possibilities to suit your family's needs. Outside, enjoy your own fenced yard and double detached garage, providing private outdoor space and secure parking year-round. Conveniently located on a quiet street close to schools, parks, ponds, playgrounds, and everyday amenities, this is an excellent opportunity to own a spacious, fully finished home with the added benefit of NO CONDO FEES. With its functional layout, versatile living spaces, and convenient location, this property is ready to welcome its next owners. (id:67720)
Home details
- Property type
- Single Family
- Living area
- 1,466 sq. ft.
- Building type
- Row / Townhouse
- Year built
- 2017
- Storeys
- 2
- Bedrooms above grade
- 3
- Bedrooms below grade
- 1
- Basement
- Finished, Full
- Heating
- Forced air, Natural gas
- Cooling
- Central air conditioning
- Fireplaces
- 1
- Flooring
- Laminate, Carpeted
- Appliances included
- Refrigerator, Dishwasher, Stove, Microwave Range Hood Combo, Window Coverings, Garage door opener, Washer & Dryer
- Parking spaces
- 2
- Parking
- Detached Garage
- Exterior
- Wood frame
- Lot features
- Back lane, Closet Organizers, No Smoking Home
- Lot dimensions
- 177.00
- Zoning
- R2-T
- Title
- Freehold
- Lot size
- 177 square meters
- Property taxes
- $3,476 (2026)
- MLS® number
- A2352396
MLS® A2352396 · Listed by 2% Realty · Information updated Oct 28, 8:34 p.m.
Location
Living in South Point
See every home for sale in South Point.
More homes for sale in South Point
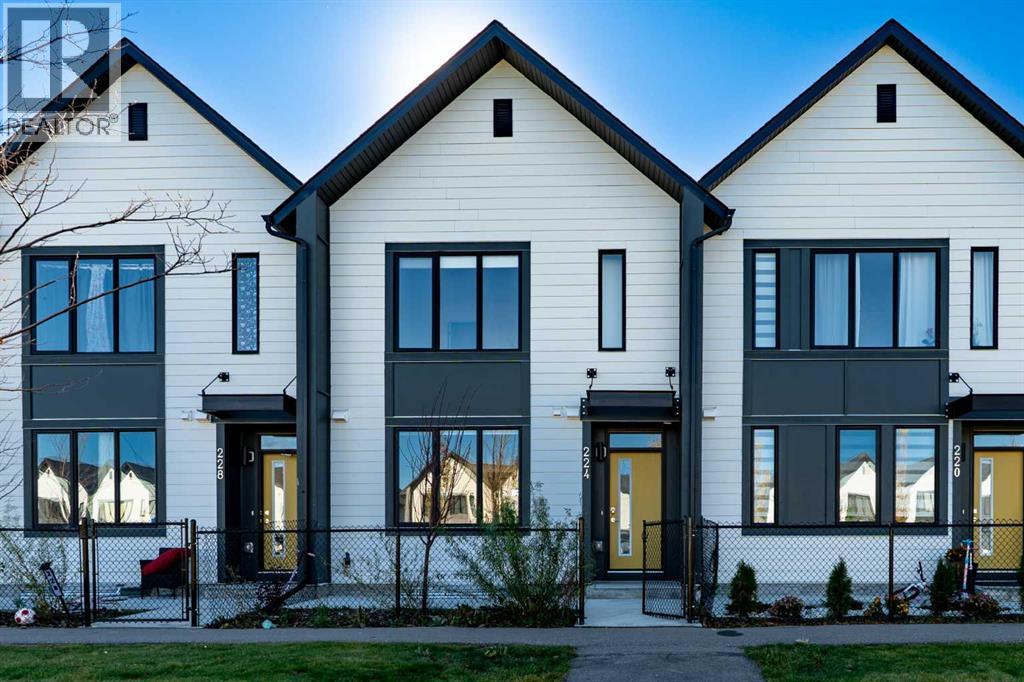
$469,999
- 3 beds
- 3 baths
- 1,665 sq. ft.
224 South Point Greenway SW
South Point · Single Family
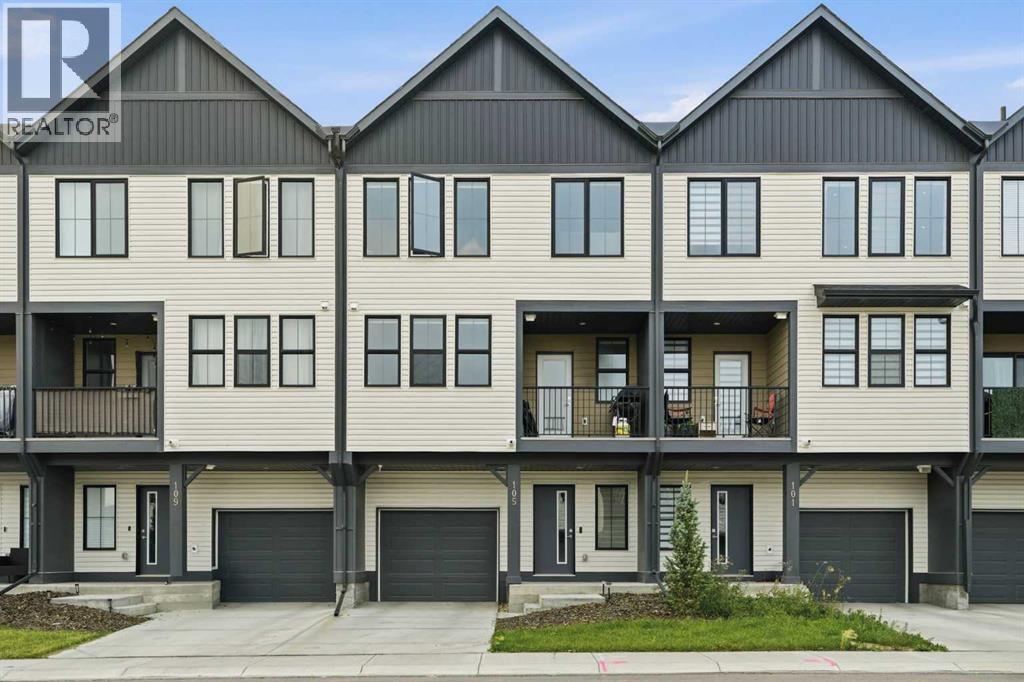
$465,000
- 2 beds
- 3 baths
- 1,542 sq. ft.
105 South Point Manor SW
South Point · Single Family
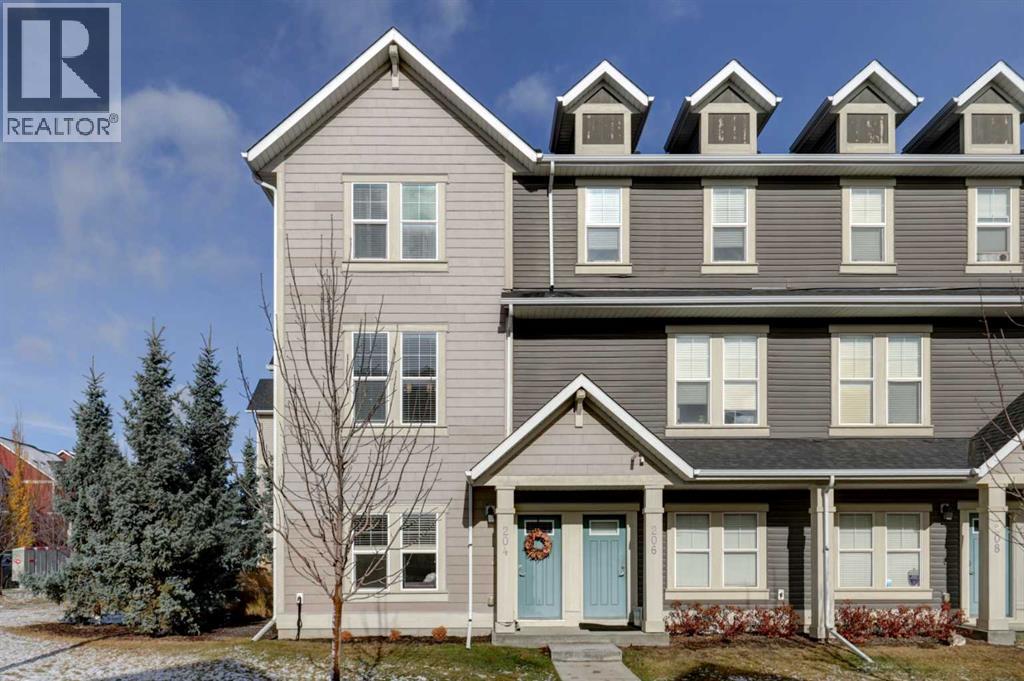
$484,900
- 3 beds
- 4 baths
- 2,043 sq. ft.
204 South Point Park SW
South Point · Single Family