$389,900
121 Everhollow Heights SW
Evergreen · Calgary, AB · T2Y5B3
- 2 beds
- 3 baths
- 1,269 sq. ft.
- Single Family

121 Everhollow Heights SW is a 2-bedroom, 3-bathroom, single family for sale in Evergreen, Calgary, listed at $389,900 (MLS® A2347104). It is listed by RE/MAX Realty Professionals, and the Ezra Malo Group at RE/MAX First can book you a showing or send recent sales nearby.
About this home
Nestled within the desirable SW Calgary community of Evergreen, this thoughtfully designed, four-level split townhouse offers a comfortable living experience. This established community offers a network of parks, schools, and shopping amenities with fantastic access to Stoney Trail!The expansive living spaces unfold across the main living areas, complemented by a fully finished partial basement providing additional living space – perfect for a games room, family room, or TV room.Newer vinyl plank flooring complements the hardwood, ceramic tile, and carpet flooring to create warmth throughout the home. The vaulted ceilings, large windows and an electric fireplace add visual impact and tons of natural light to the living room. The combination kitchen and dining area with maple cabinets and stainless-steel appliances, including a gas range, provide the perfect space for cooking and entertaining with family and guests. The private patio off the dining area creates the perfect space to wind down after a long day.The upper level is the highlight of the home, boasting two spacious primary bedrooms each complete with its own private ensuite and walk-in closet, catering well to singles, couples, families with older children, or roommate situations.You will appreciate the convenience of upper level laundry and central vacuum system, while the oversized single attached garage accommodates one vehicle plus storage space with additional parking for an another vehicle in the driveway. (id:67720)
Home details
- Property type
- Single Family
- Living area
- 1,269 sq. ft.
- Building type
- Row / Townhouse
- Style
- 4 Level
- Year built
- 2004
- Bedrooms above grade
- 2
- Bedrooms below grade
- 0
- Basement
- Finished, Partial
- Heating
- Forced air, Natural gas
- Cooling
- None
- Fireplaces
- 1
- Flooring
- Hardwood, Carpeted, Ceramic Tile, Vinyl Plank
- Appliances included
- Refrigerator, Water softener, Range - Gas, Dishwasher, Hood Fan, Window Coverings, Garage door opener, Washer & Dryer
- Parking spaces
- 2
- Parking
- Attached Garage, Oversize
- Exterior
- Wood frame
- Lot features
- Other, No Animal Home, No Smoking Home
- Lot dimensions
- 160.15
- Community features
- Pets Allowed, Pets Allowed With Restrictions
- Zoning
- M-1 d75
- Title
- Freehold
- Lot size
- 160.15 square meters
- Condo or HOA fee
- $564 monthly
- Property taxes
- $2,799 (2026)
- MLS® number
- A2347104
MLS® A2347104 · Listed by RE/MAX Realty Professionals · Information updated Oct 31, 2:02 a.m.
Location
Living in Evergreen
See every home for sale in Evergreen.
More homes for sale in Evergreen
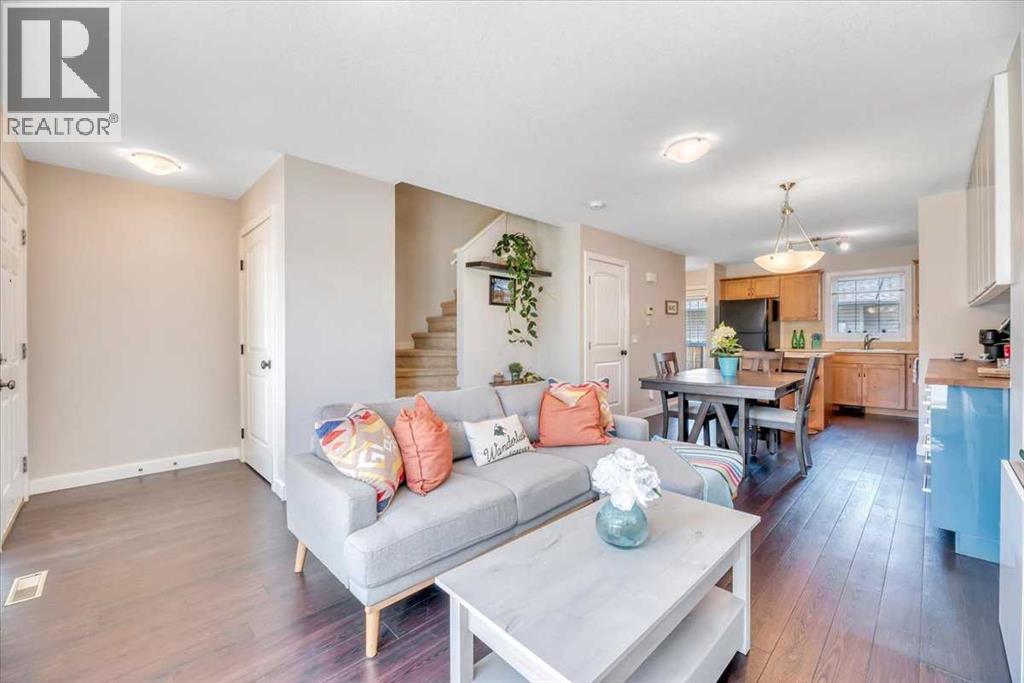
$379,900
- 3 beds
- 2 baths
- 1,105 sq. ft.
2520 Eversyde Avenue SW
Evergreen · Single Family
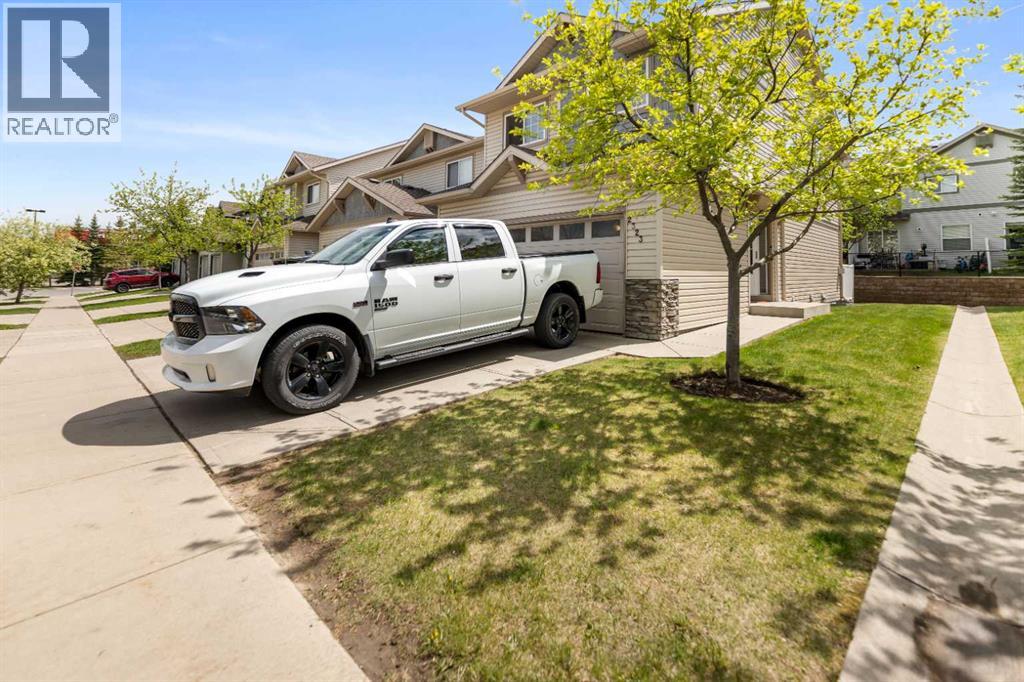
$405,000
- 3 beds
- 2 baths
- 1,360 sq. ft.
2323 Eversyde Avenue SW
Evergreen · Single Family
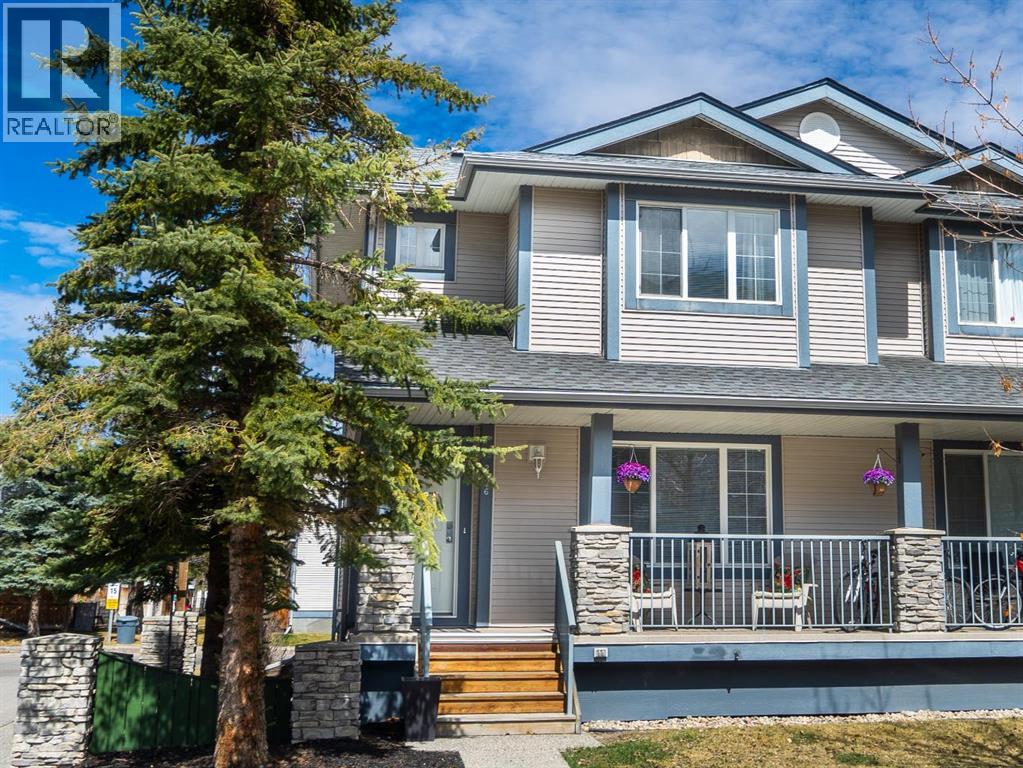
$409,900
- 4 beds
- 4 baths
- 1,307 sq. ft.
2376 Eversyde Avenue SW
Evergreen · Single Family