$689,999
118 REUNION Green NW
Williamstown · Airdrie, AB · T4B3X1
- 5 beds
- 3 baths
- 2,495 sq. ft.
- Single Family

118 REUNION Green NW is a 5-bedroom, 3-bathroom, single family for sale in Williamstown, Airdrie, listed at $689,999 (MLS® A2355168). It is listed by MaxWell Capital Realty, and the Ezra Malo Group at RE/MAX First can book you a showing or send recent sales nearby.
About this home
Welcome to 118 Reunion Green a beautifully maintained family home offering nearly 2500sqft of thoughtfully designed living space. This makes it one of the larger homes in the area. A bright functional layout is perfect for those moving up or those looking for a home office without sacrificing space. From the moment you step inside, you'll appreciate a modern feel with 9’ ceilings, and abundance of natural light throughout the main floor. The open concept layout is designed for everyday family living and effortless entertaining, featuring a spacious living room with extra windows, a stone fireplace, and peaceful views toward the neighbouring open space.At the heart of the home is a beautiful white kitchen complete with quartz countertops, stainless steel appliances, gas range, built-in beverage fridge, and a large island that creates the perfect gathering space for family and guests. A main floor flex room which can be used as an additional bedroom or home office complete with frosted french doors add both style and function to the main level. Additionally, a standalone mudroom with built-in storage for added convenience and organization. Upstairs continues to impress with 4 bedrooms, a large vaulted bonus room, and a convenient laundry room with counter space and built-in cabinetry. The primary retreat features a vaulted ceiling, window bench, a generous walk-in closet, and a spa-inspired ensuite with separate vanities and a stand-alone soaker tub.The partially finished basement is already framed and roughed-in, with a bedroom built out, offering excellent potential for future development and added living space. Potential for making this is 6 bedroom home. Additional highlights include CENTRAL AC, INSULATED GARAGE with overhead storage, Ethernet ports throughout, and a NEWLY PAINTED FRONT EXTERIOR for added curb appeal.Outside, enjoy a private backyard overlooking open space, offering added privacy and a more peaceful summer nightsLocated in a quiet, f amily-friendly neighbourhood with young families and schools nearby, this is a well-rounded home offering space, comfort, and long-term flexibility. (id:67720)
Home details
- Property type
- Single Family
- Living area
- 2,495 sq. ft.
- Building type
- House
- Year built
- 2013
- Storeys
- 2
- Bedrooms above grade
- 5
- Bedrooms below grade
- 0
- Basement
- Unfinished, Full
- Heating
- Forced air, Natural gas
- Cooling
- Central air conditioning
- Fireplaces
- 1
- Flooring
- Ceramic Tile, Vinyl Plank
- Appliances included
- Refrigerator, Range - Gas, Dishwasher, Wine Fridge, Microwave, Hood Fan, Washer & Dryer
- Parking spaces
- 4
- Parking
- Attached Garage
- Exterior
- Wood frame
- Lot features
- Other, No Smoking Home
- Lot dimensions
- 400.00
- Community features
- Golf Course Development, Lake Privileges
- Zoning
- R1
- Title
- Freehold
- Lot size
- 400 square meters
- Property taxes
- $5,287 (2026)
- MLS® number
- A2355168
MLS® A2355168 · Listed by MaxWell Capital Realty · Information updated Oct 31, 2:03 a.m.
Location
Living in Williamstown
See every home for sale in Williamstown.
More homes for sale in Williamstown
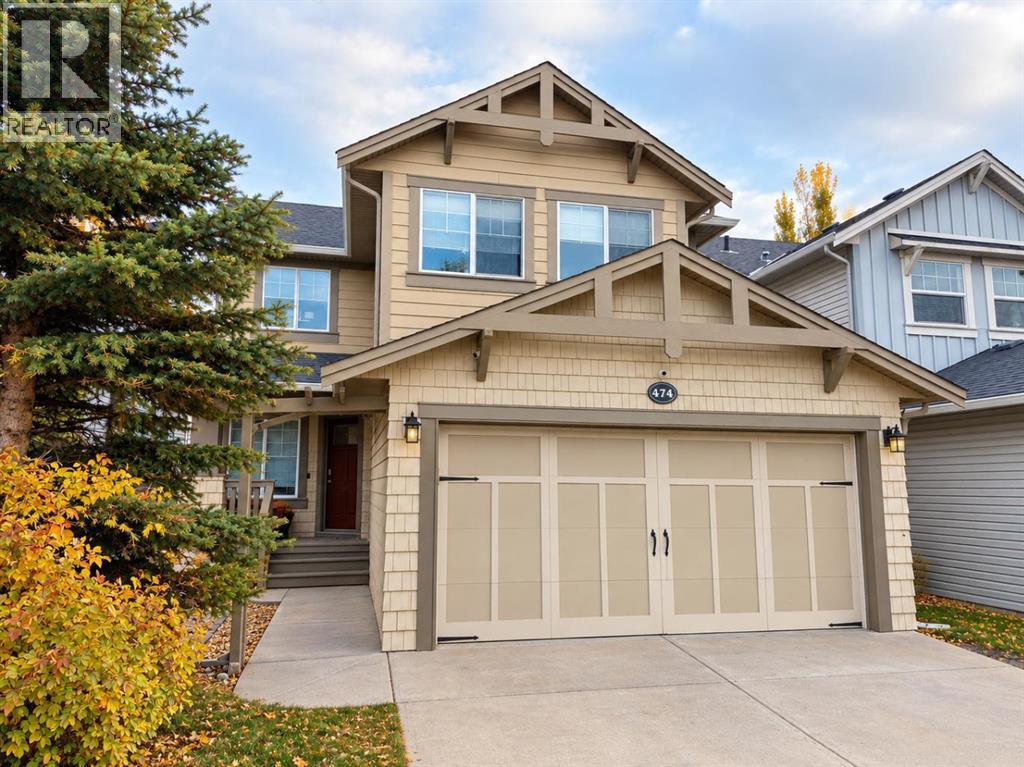
$609,900
- 4 beds
- 4 baths
- 1,504 sq. ft.
474 Williamstown Green NW
Williamstown · Single Family
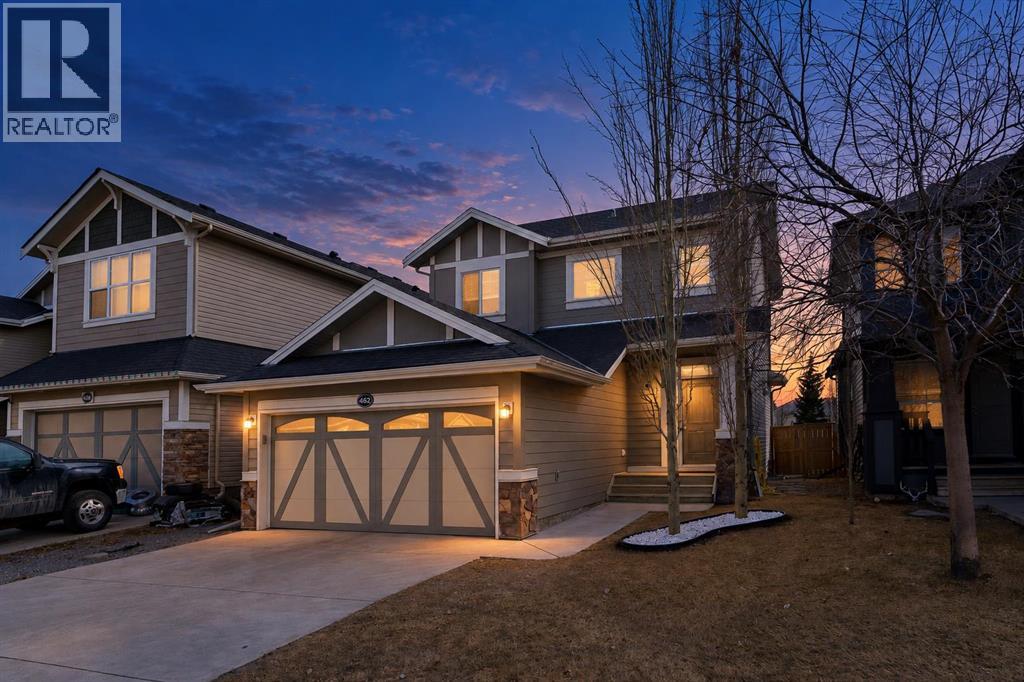
$599,900
- 4 beds
- 4 baths
- 1,540 sq. ft.
462 Williamstown Green NW
Williamstown · Single Family
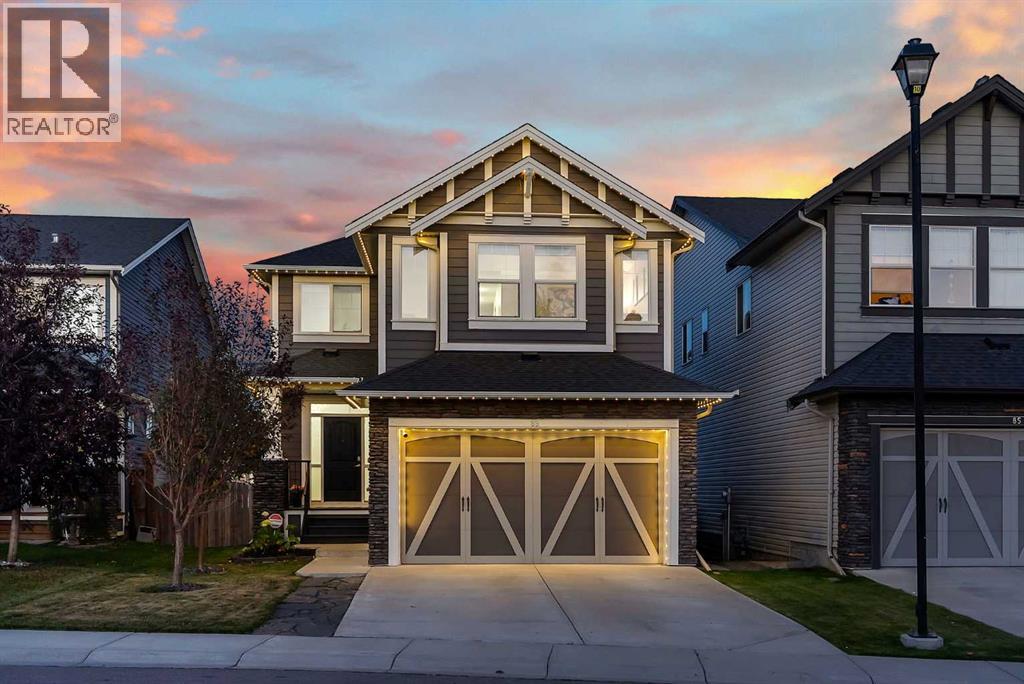
$799,000
- 5 beds
- 4 baths
- 2,487 sq. ft.
89 Williamstown Park NW
Williamstown · Single Family