$449,900
1134 Cobblestone Boulevard SW
Cobblestone Creek · Airdrie, AB · T4B0R7
- 3 beds
- 3 baths
- 1,139 sq. ft.
- Single Family

1134 Cobblestone Boulevard SW is a 3-bedroom, 3-bathroom, single family for sale in Cobblestone Creek, Airdrie, listed at $449,900 (MLS® A2355669). It is listed by MaxWell Capital Realty, and the Ezra Malo Group at RE/MAX First can book you a showing or send recent sales nearby.
About this home
IMMEDIATE POSSESSION. The "Troon" model, townhome by Master Builder, Douglas Homes Ltd. DOUBLE DETACHED GARAGE, DECK, FENCED AND LANDSCAPED, NO CONDO FEES. 3 bedroom, 2 storey, 9ft ceilings on the main with 8ft doors, upsized and higher windows, hardwood floor throughout the main floor, tile floors in bathrooms, upgraded 42" soft close cabinets, quartz countertops, wood/metal spindle railings. Upgraded plumbing and light fixtures, stainless steel fridge, dishwasher, over the range microwave/hoodfan, and glass top, self cleaning electric range. Recent $20,000 incentive reduction applied. washer, dryer included as per "Remarkable Summer Package" promo (id:67720)
Home details
- Property type
- Single Family
- Living area
- 1,139 sq. ft.
- Building type
- Row / Townhouse
- Year built
- 2026
- Storeys
- 2
- Bedrooms above grade
- 3
- Bedrooms below grade
- 0
- Basement
- Unfinished, Full
- Heating
- Forced air, Natural gas
- Cooling
- None
- Flooring
- Hardwood, Carpeted, Ceramic Tile
- Appliances included
- Refrigerator, Range - Electric, Dishwasher, Microwave Range Hood Combo, Humidifier, Garage door opener, Washer & Dryer
- Parking spaces
- 2
- Parking
- Detached Garage
- Exterior
- Poured concrete, Wood frame
- Lot features
- Back lane, No Animal Home, No Smoking Home
- Lot dimensions
- 209.96
- Zoning
- R3
- Title
- Freehold
- Lot size
- 209.96 square meters
- MLS® number
- A2355669
MLS® A2355669 · Listed by MaxWell Capital Realty · Information updated Oct 31, 2:03 a.m.
Location
Living in Cobblestone Creek
See every home for sale in Cobblestone Creek.
More homes for sale in Cobblestone Creek
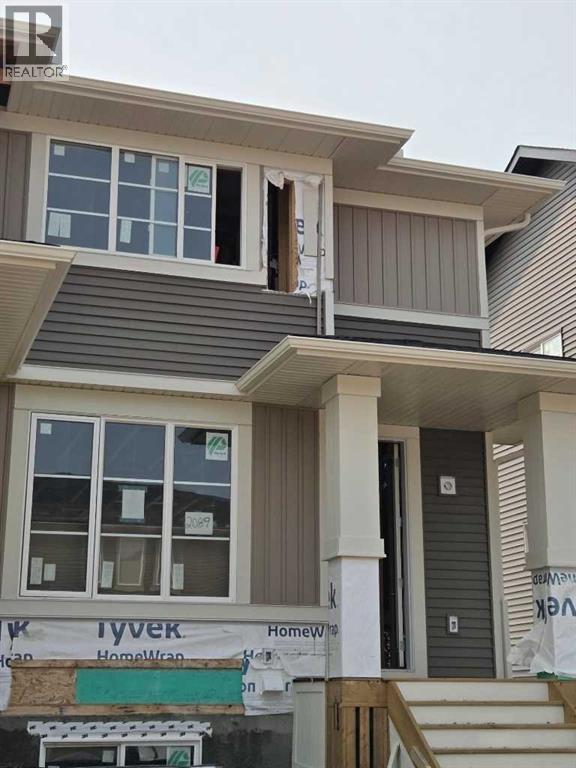
$449,900
- 3 beds
- 3 baths
- 1,230 sq. ft.
2089 Cobblespring Avenue SW
Cobblestone Creek · Single Family
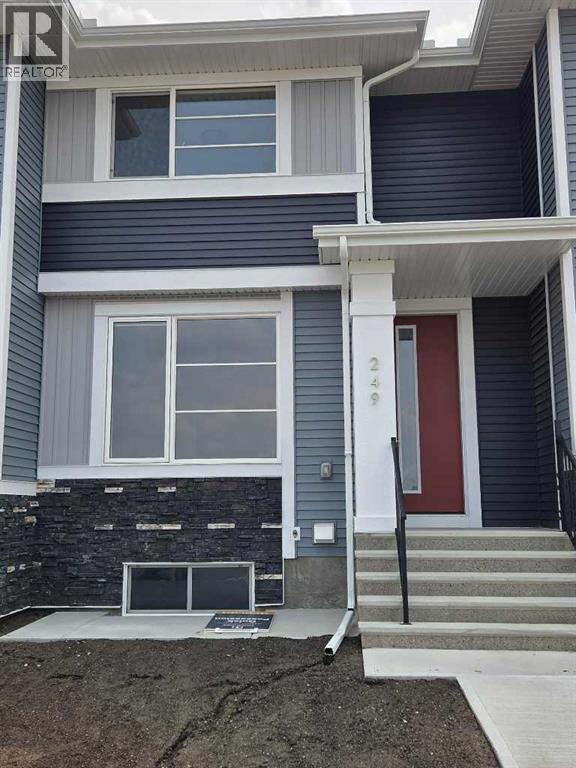
$439,900
- 3 beds
- 3 baths
- 1,139 sq. ft.
241 Cobblestone Gate SW
Cobblestone Creek · Single Family
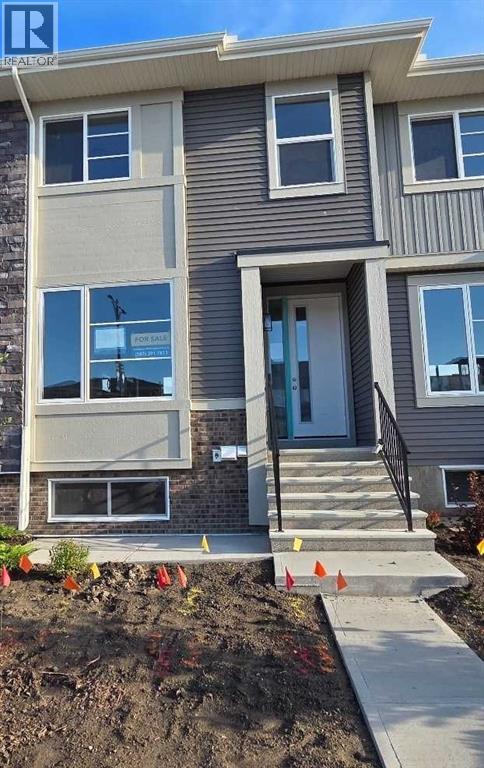
$459,900
- 3 beds
- 3 baths
- 1,256 sq. ft.
1130 Cobblestone Boulevard SW
Cobblestone Creek · Single Family