$345,000
1103, 250 Sage Valley Road NW
Sage Hill · Calgary, AB · T3R0R6
- 2 beds
- 2 baths
- 1,128 sq. ft.
- Single Family

1103, 250 Sage Valley Road NW is a 2-bedroom, 2-bathroom, single family for sale in Sage Hill, Calgary, listed at $345,000 (MLS® A2341737). It is listed by REMAX Innovations, and the Ezra Malo Group at RE/MAX First can book you a showing or send recent sales nearby.
About this home
**Open House - Sunday Nov 1, 12:00 pm - 2:00 pm** UPDATED, AIR CONDITIONED & WEST-FACING! This exceptionally well-cared-for 2-bedroom, 1.5-bathroom townhouse in Sage Hill stands out with an impressive list of recent improvements, including new laminate flooring, new carpet, all-new recessed lighting and light fixtures, new Hunter Douglas window coverings, a tankless hot water system, water softener, and air conditioning. Offering over 1,125 sq. ft. of thoughtfully designed living space, this home also features an attached insulated garage plus an additional outdoor driveway, making it an ideal choice for first-time buyers, couples or those looking for comfortable, low-maintenance living. The main level welcomes you with a spacious foyer and an airy, open-concept layout. The kitchen features espresso cabinetry, granite countertops, tiled backsplash and stainless-steel appliances, including a new stainless-steel refrigerator. The adjoining dining area flows naturally into the generous living room, where dimmable recessed lighting creates the perfect ambiance. New laminate flooring runs throughout the main level, while a convenient 2-piece powder room completes the space. Step outside to your private, west-facing covered patio — a wonderful spot to enjoy the afternoon and evening sun. The oversized laundry room is conveniently located on its own level between the main floor and bedrooms. Upstairs, the spacious primary bedroom features an expansive walk-in closet with direct access to the 4-piece bathroom. The second bedroom is generously sized and offers excellent flexibility as a guest room, home office, child's bedroom or gym. Both bathrooms have been enhanced with new bidet-style toilets, adding a modern touch of comfort and convenience. Located in the desirable northwest community of Sage Hill, residents enjoy an abundance of parks, pathways, green spaces, ponds and natural areas, along with convenient access to everyday amenities. Sage Hill Quarter is nearby with grocery, fitness, restaurants, medical services and more, while Sage Hill Crossing and surrounding shopping centres provide additional retail and dining options. The location also offers easy access to Stoney Trail, Shaganappi Trail and Symons Valley Parkway, making commuting throughout Calgary, heading to the airport or escaping west toward the mountains convenient. A beautifully maintained, extensively updated home offering exceptional value, modern comfort and a fantastic Sage Hill location. Book your private showing today! (id:67720)
Home details
- Property type
- Single Family
- Living area
- 1,128 sq. ft.
- Building type
- Row / Townhouse
- Year built
- 2013
- Storeys
- 3
- Bedrooms above grade
- 2
- Bedrooms below grade
- 0
- Basement
- None
- Heating
- Forced air
- Cooling
- Central air conditioning
- Flooring
- Laminate, Carpeted, Linoleum
- Appliances included
- Washer, Refrigerator, Water softener, Dishwasher, Stove, Dryer, Microwave Range Hood Combo, Window Coverings, Garage door opener
- Parking spaces
- 2
- Parking
- Attached Garage
- Exterior
- Wood frame
- Lot features
- Level, Parking
- Community features
- Pets Allowed With Restrictions
- Zoning
- M-1 d75
- Title
- Condo/Strata
- Condo or HOA fee
- $251 monthly
- Property taxes
- $2,403 (2026)
- MLS® number
- A2341737
MLS® A2341737 · Listed by REMAX Innovations · Information updated Oct 31, 2:01 a.m.
Location
Living in Sage Hill
See every home for sale in Sage Hill.
More homes for sale in Sage Hill
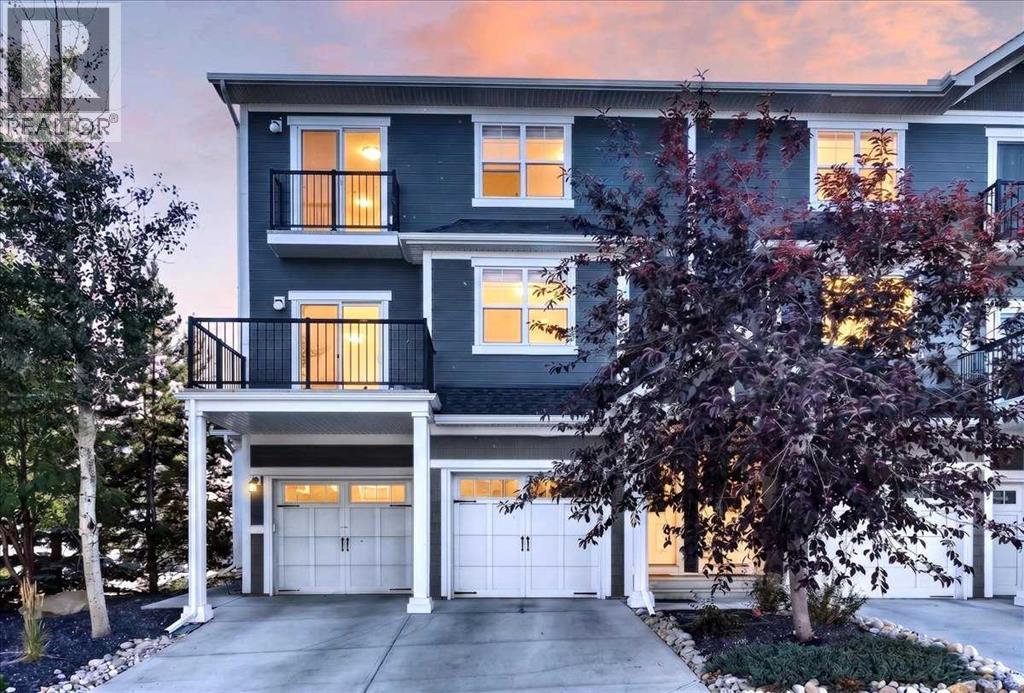
$344,999
- 2 beds
- 2 baths
- 1,094 sq. ft.
202, 881 Sage Valley Boulevard NW
Sage Hill · Single Family
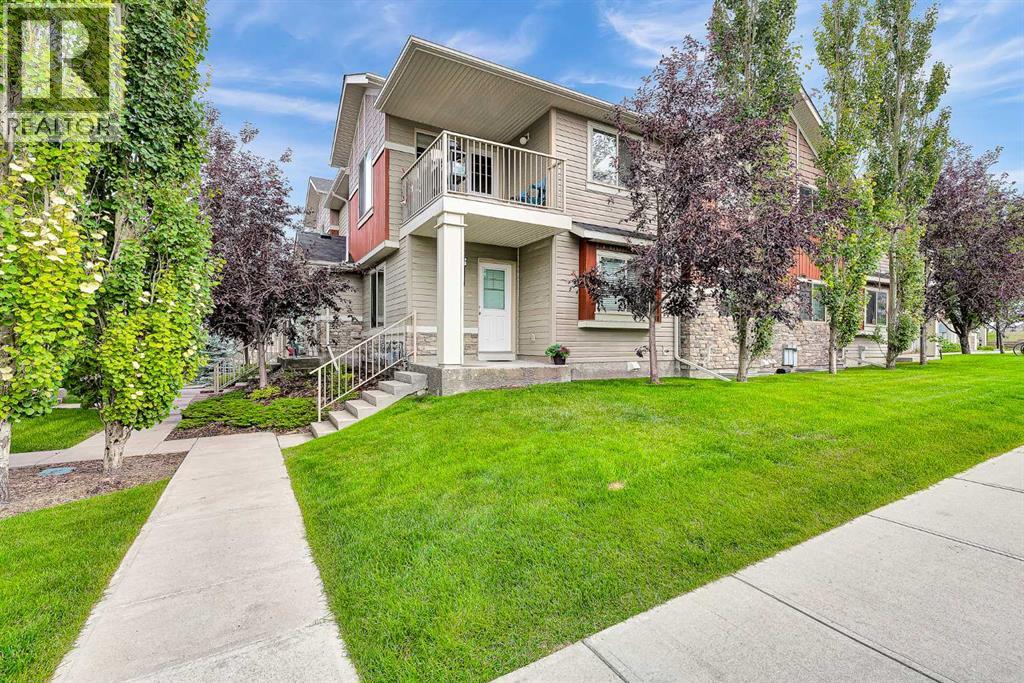
$347,000
- 3 beds
- 2 baths
- 836 sq. ft.
1502, 250 Sage Valley Road NW
Sage Hill · Single Family
$349,900
- 2 beds
- 2 baths
- 702 sq. ft.
3207, 430 Sage Hill Road NW
Sage Hill · Single Family