$798,800
11 Selkirk Drive SW
Southwood · Calgary, AB · T2W0M3
- 4 beds
- 2 baths
- 1,971 sq. ft.
- Single Family

11 Selkirk Drive SW is a 4-bedroom, 2-bathroom, single family for sale in Southwood, Calgary, listed at $798,800 (MLS® A2347555). It is listed by RE/MAX Complete Realty, and the Ezra Malo Group at RE/MAX First can book you a showing or send recent sales nearby.
About this home
Beautifully renovated 4-level split in the desirable community of West Haysboro offering over 2,500 sq. ft. of developed living space, including a fully walk-out basement legal suite. From the moment you arrive, the pride of ownership is evident with stylish curb appeal, low-maintenance landscaping, and a west-facing backyard designed for both relaxing and entertaining. Step inside to a bright open-concept main floor where modern finishes and thoughtful design come together seamlessly. The chef-inspired kitchen is the heart of the home, featuring oversized cabinetry, stainless steel appliances, granite countertops, a spacious island for meal prepping and a pantry. Adjacent to the kitchen is an inviting living room anchored by a stunning 72” electric fireplace, custom tiled feature wall, and elegant built-in cabinetry, creating a warm and sophisticated atmosphere. The formal dining area is perfect for hosting family dinners and gatherings with ample room for a large table and a stylish built-in bar for added convenience. Just a few steps up, the spacious primary retreat offers a walk-in closet with custom organizers and a spa-inspired 5-piece ensuite complete with heated floors, dual sinks, a deep soaker tub, and a glass shower with bench seating and water jets. A second generously sized bedroom completes the upper level. The walk-out lower level features one of the home’s most impressive highlights , a basement legal suite ideal for extended family, multi-generational living, or additional income potential. Thoughtfully finished with quality craftsmanship throughout, the legal suite includes its own full kitchen, bright living room with a second 72” electric fireplace, two spacious bedrooms, a 3-piece bathroom, and comfortable in-floor heating. The walk-out design allows for exceptional natural light, making the space feel bright and welcoming. Extensive upgrades throughout the home include aluminum windows with retractable screens, newer doors with multi-point lock ing systems, Alfa tile flooring, granite countertops throughout, custom closet organizers, a newer Kinetico water softener, and a newer high-efficiency furnace. Smart home features such as LED lighting, a smart thermostat, and code, chip, and fingerprint deadbolts provide modern convenience and enhanced security. The west-facing backyard has been designed as a private outdoor oasis complete with a patio, storage shed, and beautiful natural stone retaining walls. Car enthusiasts and hobbyists will appreciate the oversized insulated and heated double detached garage with alley access, along with an additional covered carport offering exceptional parking flexibility. Located north of Southland Drive and west of Elbow Drive, this exceptional property offers quick access to the LRT line, Southland C-Train Station, nearby shopping, amenities, and an off-leash dog park, perfectly combining luxury, functionality, and convenience in one stunning home. (id:67720)
Home details
- Property type
- Single Family
- Living area
- 1,971 sq. ft.
- Building type
- House
- Style
- 4 Level
- Year built
- 1965
- Bedrooms above grade
- 2
- Bedrooms below grade
- 2
- Basement
- Finished, Full, Walk out, Suite
- Heating
- Forced air, Natural gas
- Cooling
- None
- Fireplaces
- 2
- Flooring
- Hardwood, Ceramic Tile
- Appliances included
- Refrigerator, Dishwasher, Stove, Microwave, Window Coverings, Garage door opener, Washer & Dryer
- Parking spaces
- 3
- Parking
- Detached Garage, Garage, Carport, Covered, Street, Heated Garage
- Exterior
- Wood frame
- Lot features
- Back lane, No Animal Home, No Smoking Home
- Lot dimensions
- 519.00
- Zoning
- R-CG
- Title
- Freehold
- Lot size
- 519 square meters
- Property taxes
- $5,931 (2026)
- MLS® number
- A2347555
MLS® A2347555 · Listed by RE/MAX Complete Realty · Information updated Oct 28, 8:34 p.m.
Location
Living in Southwood
See every home for sale in Southwood.
More homes for sale in Southwood
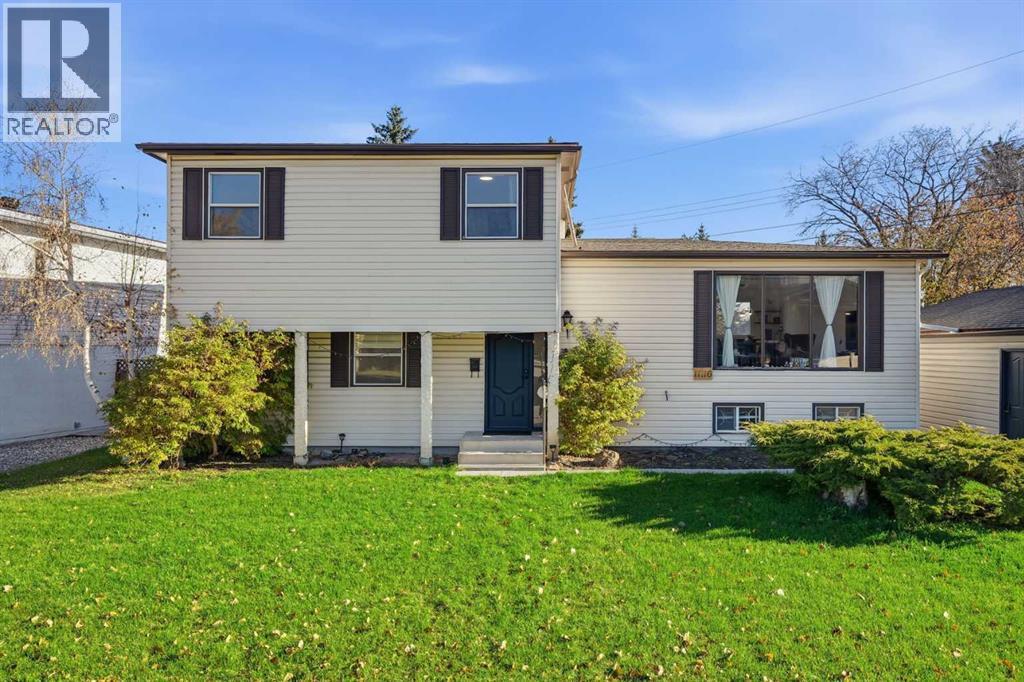
$739,900
- 4 beds
- 3 baths
- 1,904 sq. ft.
11116 Southdale Road SW
Southwood · Single Family
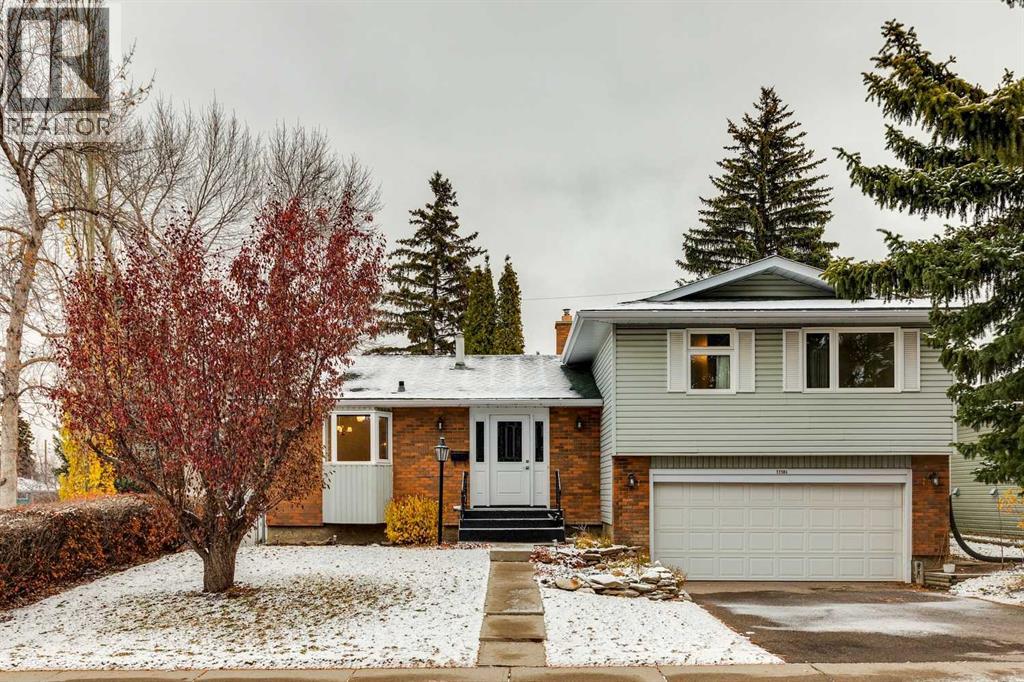
$708,500
- 3 beds
- 3 baths
- 1,452 sq. ft.
11104 Southdale Road SW
Southwood · Single Family
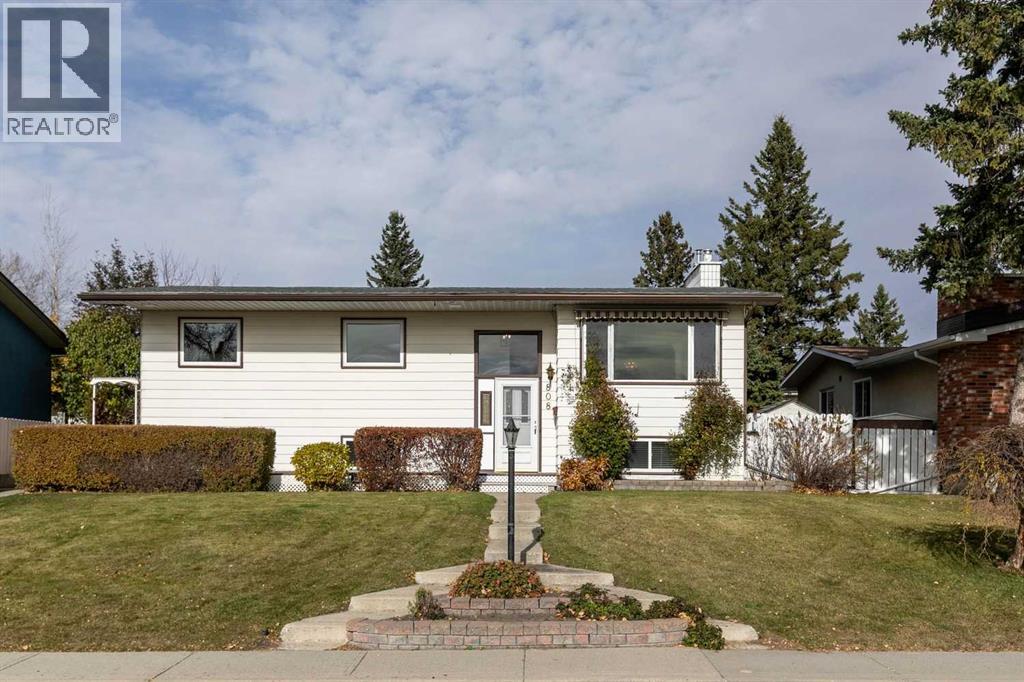
$699,999
- 5 beds
- 3 baths
- 1,216 sq. ft.
808 Stonehaven Road SW
Southwood · Single Family