$829,900
109 Pantego Terrace NW
Panorama Hills · Calgary, AB · T3K0J9
- 4 beds
- 4 baths
- 2,296 sq. ft.
- Single Family

109 Pantego Terrace NW is a 4-bedroom, 4-bathroom, single family for sale in Panorama Hills, Calgary, listed at $829,900 (MLS® A2348510). It is listed by Creekside Realty, and the Ezra Malo Group at RE/MAX First can book you a showing or send recent sales nearby.
About this home
Luxury, location, & lifestyle converge in this spectacular Centrally Air Conditioned executive walkout home! Perfectly positioned on a quiet cul-de-sac & backing onto a sunny southeast-facing pie-shaped yard, this extensively upgraded 3+1 bedroom residence offers the ideal blend of sophisticated design, functional living, & everyday comfort. This beautifully upgraded residence has been thoughtfully designed to accommodate both everyday family living & sophisticated entertaining.Upon entering, you are welcomed by an inviting open-concept main floor highlighted by a stunning feature wall in the great room. A stylish fireplace serves as the focal point of the space, complemented by custom built-in cabinetry that provides both character & practical storage. Large windows fill the room with natural light, creating a warm and welcoming atmosphere throughout.The gourmet kitchen is sure to impress any home chef, showcasing full-height espresso-stained maple cabinetry that offers abundant storage, sleek finishes, & timeless appeal. A large central island with a convenient breakfast bar provides the ideal gathering place for casual meals, morning coffee, or entertaining guests, while the generously sized dining nook comfortably accommodates family dinners & overlooks the backyard.Upstairs, the luxurious primary bedroom serves as a private retreat, complete with a spa-inspired ensuite designed for relaxation & comfort. The ensuite offers a tranquil setting to unwind after a long day, while the spacious bedroom provides ample room for a king-sized bed & additional furnishings. Two additional well-proportioned bedrooms offer flexibility for family members, guests, or a home office. Completing the upper level is an impressive bonus room featuring soaring vaulted ceilings, creating an ideal space for a media room, children's play area, or quiet family lounge.The fully finished walkout basement significantly expands the home's living space. It includes a spacious fourth bedroo m, making it perfect for guests, teenagers, or multi-generational living, along with a versatile recreation area ideal for movie nights, games, fitness equipment, or entertaining. Sliding doors provide direct access to the beautifully landscaped backyard, seamlessly blending indoor & outdoor living.Outside, the sunny southeast-facing pie-shaped backyard offers generous outdoor space for gardening, children at play, summer barbecues, or simply relaxing in the sunshine. The unique lot configuration provides more usable yard space than a traditional rectangular lot, making it an ideal setting for outdoor enjoyment.Conveniently located close to parks, schools, shopping, restaurants, recreational facilities, & a wide variety of everyday amenities. Combining premium upgrades, a highly functional floor plan, a walkout basement, and an exceptional location, this is a rare opportunity to own a truly remarkable home that offers luxury, comfort, & convenience in one complete package. (id:67720)
Home details
- Property type
- Single Family
- Living area
- 2,296 sq. ft.
- Building type
- House
- Year built
- 2007
- Storeys
- 2
- Bedrooms above grade
- 3
- Bedrooms below grade
- 1
- Basement
- Finished, Full, Walk out, Suite
- Heating
- Forced air, Natural gas
- Cooling
- Central air conditioning
- Fireplaces
- 1
- Flooring
- Hardwood, Carpeted
- Appliances included
- Washer, Refrigerator, Dishwasher, Stove, Dryer, Window Coverings, Garage door opener
- Parking spaces
- 2
- Parking
- Attached Garage
- Exterior
- Wood frame
- Lot features
- Cul-de-sac
- Lot dimensions
- 434.00
- Community features
- Golf Course Development, Lake Privileges
- Zoning
- R-G
- Title
- Freehold
- Lot size
- 434 square meters
- Property taxes
- $5,519 (2026)
- MLS® number
- A2348510
MLS® A2348510 · Listed by Creekside Realty · Information updated Oct 28, 8:34 p.m.
Location
Living in Panorama Hills
See every home for sale in Panorama Hills.
More homes for sale in Panorama Hills
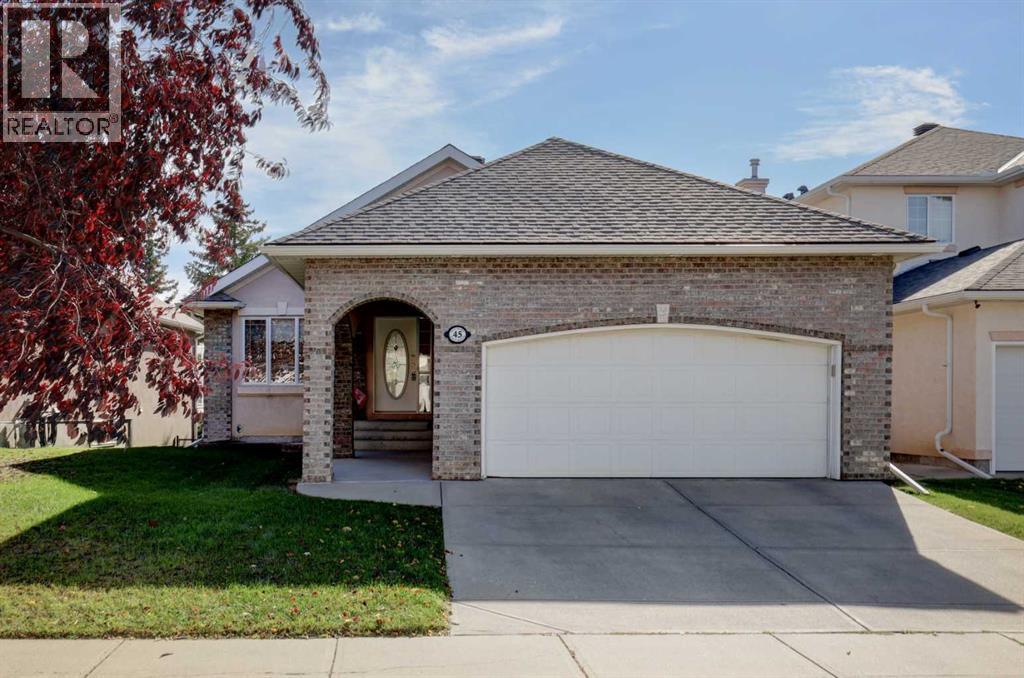
$835,000
- 3 beds
- 3 baths
- 1,543 sq. ft.
45 Panorama Hills Manor NW
Panorama Hills · Single Family
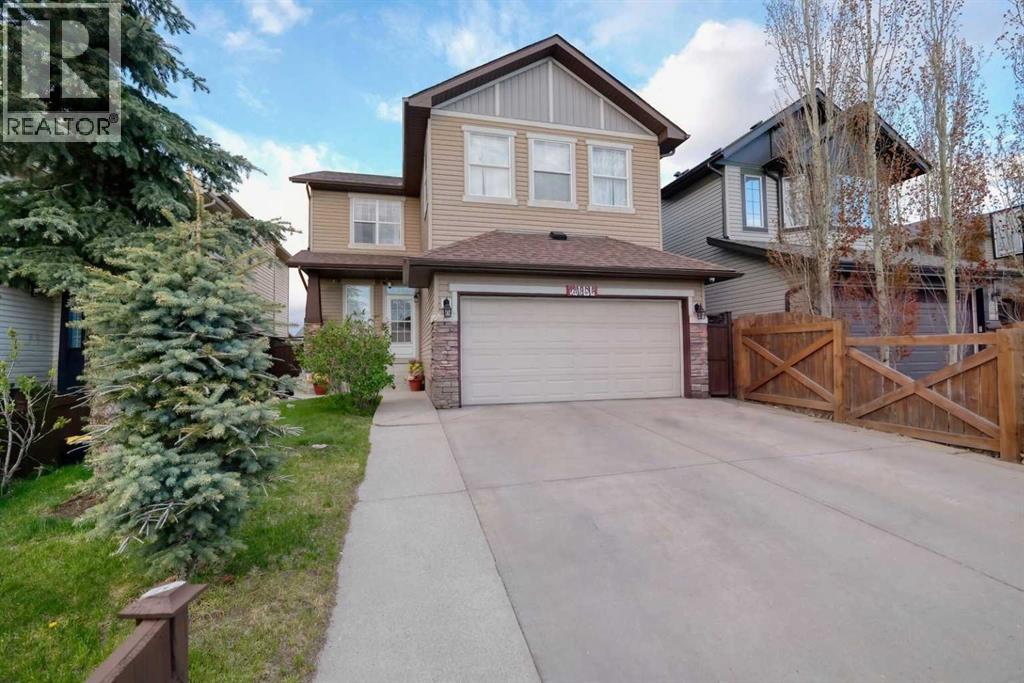
$819,786
- 6 beds
- 5 baths
- 2,615 sq. ft.
247 Pantego Way NW
Panorama Hills · Single Family
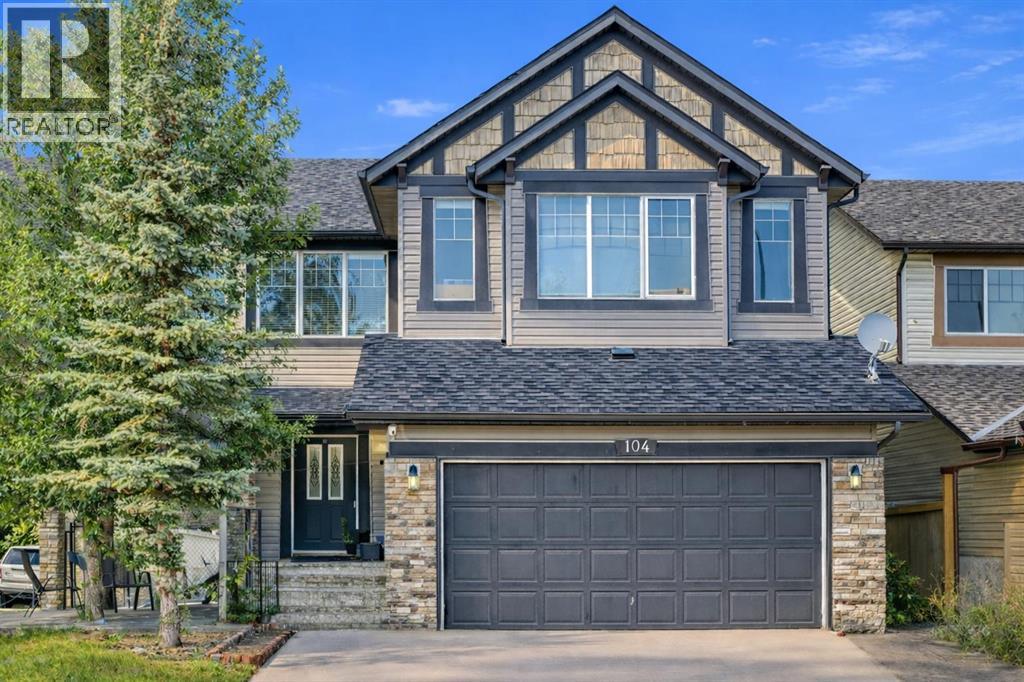
$799,900
- 5 beds
- 4 baths
- 2,336 sq. ft.
104 Panamount Terrace NW
Panorama Hills · Single Family