$1,149,000
109 Homestead Crescent NE
Homestead · Calgary, AB · T3J2K8
- 8 beds
- 6 baths
- 2,988 sq. ft.
- Single Family

109 Homestead Crescent NE is a 8-bedroom, 6-bathroom, single family for sale in Homestead, Calgary, listed at $1,149,000 (MLS® A2352422). It is listed by REMAX Innovations, and the Ezra Malo Group at RE/MAX First can book you a showing or send recent sales nearby.
About this home
**LUXURY LIVING | 8 BEDROOMS | 6 BATHROOMS | LEGAL BASEMENT SUITE | TRIPLE CAR GARAGE | WALKOUT BASEMENT | SMART HOME**Welcome to this exceptional luxury residence in the sought-after community of Homestead, offering an impressive blend of elegance, space, modern technology, and versatility. Thoughtfully designed for large or multi-generational families, this remarkable home features 8 bedrooms, 6 bathrooms, a triple attached garage, and a fully legal basement suite.The main floor makes a grand first impression with a striking open-to-above design that enhances the sense of space and natural light. Two distinct living areas, including a formal living room and a spacious family room with a fireplace, provide the perfect setting for both sophisticated entertaining and everyday relaxation. The beautifully appointed kitchen showcases ceiling-height cabinetry, quartz countertops, a gas cooktop, and a separate spice kitchen, combining contemporary style with practical functionality. A main-floor bedroom and a full 3-piece bathroom offer added flexibility for guests or extended family.Upstairs, discover four generously sized bedrooms, three full bathrooms, and a spacious bonus room ideal for family gatherings, a media lounge, or a private retreat. The luxurious primary suite stands out with its exceptional size, expansive walk-in closet, and elegant 5-piece ensuite designed for comfort and relaxation.The walkout basement adds another dimension to this impressive property, featuring a legal suite with three bedrooms, two bathrooms, a living room, and a separate kitchen area, offering excellent flexibility for extended family or rental income potential. Step outside and enjoy the peaceful views from the walkout level, creating a relaxing backdrop for everyday living.Equipped with smart-home technology and complemented by its spacious layout, upscale finishes, and triple attached garage, this remarkable Homestead property delivers an outstanding combination of luxur y, functionality, and investment potential. A rare opportunity to own a home designed to accommodate a variety of lifestyles while offering exceptional space for years to come. (id:67720)
Home details
- Property type
- Single Family
- Living area
- 2,988 sq. ft.
- Building type
- House
- Year built
- 2022
- Storeys
- 2
- Bedrooms above grade
- 5
- Bedrooms below grade
- 3
- Basement
- Finished, Full, Separate entrance, Walk out, Suite
- Heating
- Forced air, Natural gas
- Cooling
- None
- Fireplaces
- 1
- Flooring
- Tile, Carpeted, Vinyl Plank
- Appliances included
- Washer, Refrigerator, Cooktop - Gas, Dishwasher, Dryer, Oven - Built-In, Hood Fan
- Parking spaces
- 6
- Parking
- Attached Garage
- Exterior
- Wood frame
- Lot features
- Cul-de-sac, No neighbours behind, Closet Organizers, No Animal Home, No Smoking Home, Gas BBQ Hookup
- Lot dimensions
- 495.00
- Zoning
- R-G
- Title
- Freehold
- Lot size
- 495 square meters
- Property taxes
- $6,623 (2026)
- MLS® number
- A2352422
MLS® A2352422 · Listed by REMAX Innovations · Information updated Oct 30, 10:03 p.m.
Location
Living in Homestead
See every home for sale in Homestead.
More homes for sale in Homestead
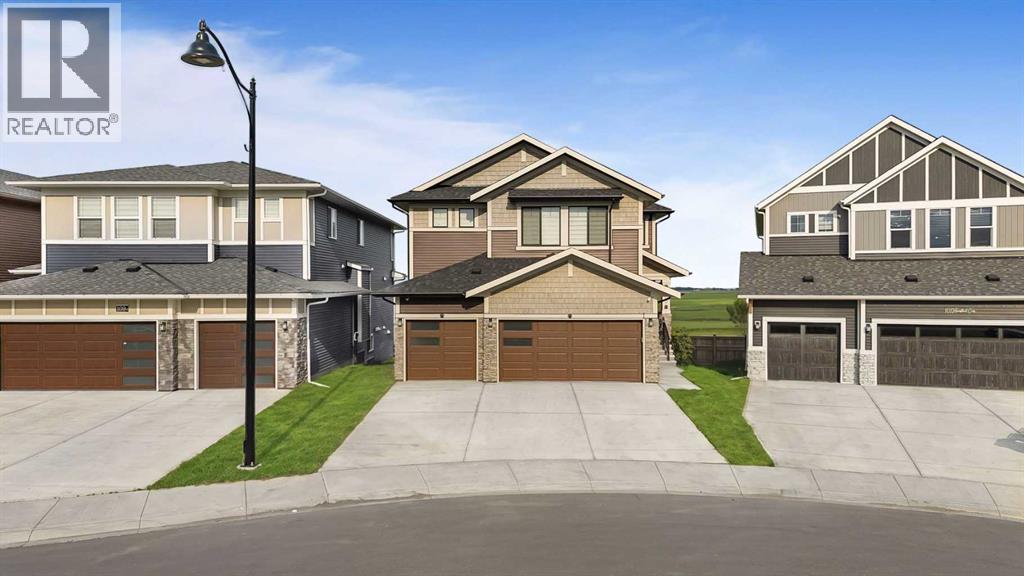
$999,999
- 5 beds
- 4 baths
- 2,986 sq. ft.
105 Homestead Crescent NE
Homestead · Single Family
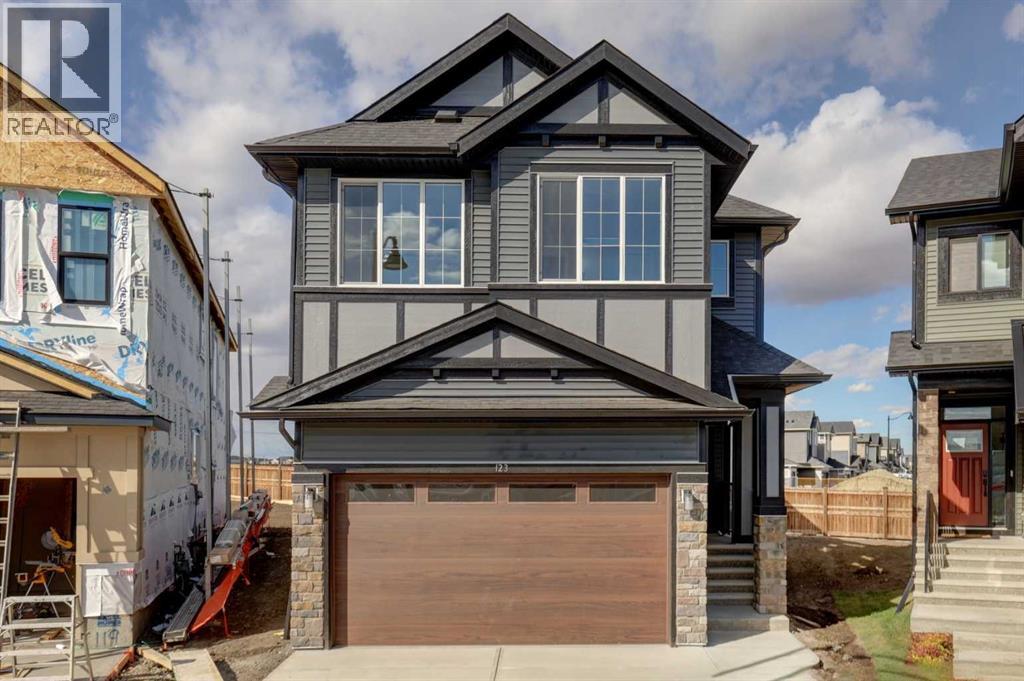
$814,900
- 5 beds
- 4 baths
- 2,558 sq. ft.
123 Homestead Circle NE
Homestead · Single Family
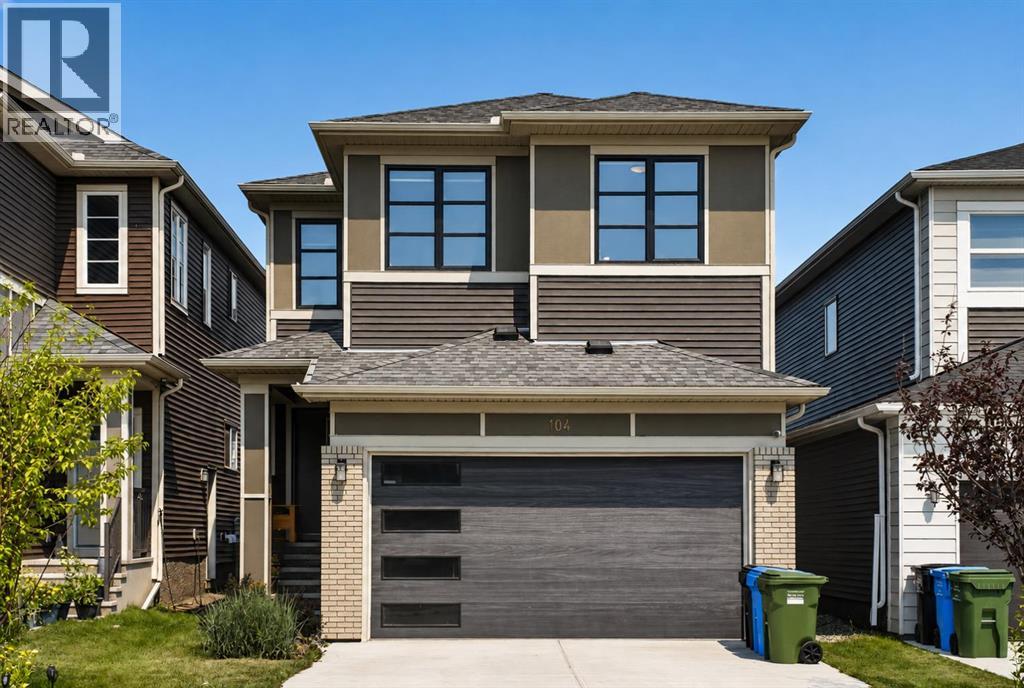
$799,900
- 6 beds
- 4 baths
- 2,234 sq. ft.
104 Homestead Close NE
Homestead · Single Family