$449,900
107 Tararidge Close NE
Taradale · Calgary, AB · T3J2P1
- 3 beds
- 2 baths
- 952 sq. ft.
- Single Family

107 Tararidge Close NE is a 3-bedroom, 2-bathroom, single family for sale in Taradale, Calgary, listed at $449,900 (MLS® A2350436). It is listed by MaxWell Capital Realty, and the Ezra Malo Group at RE/MAX First can book you a showing or send recent sales nearby.
About this home
OUTSTANDING VALUE with a SIGNIFICANT PRICE IMPROVEMENT! Welcome to this beautifully maintained and updated 3 level split home, located on a quiet street in the family-friendly NE community of Taradale. With three spacious bedrooms, two full bathrooms, a beautiful open concept kitchen and dining area, and an oversized double detached garage, this home offers comfort, style, and functionality all in one. Updated this summer with FRESH PAINT to all walls, trim, doors and ceilings, brand NEW CARPET and underlay throughout the entire home and exterior maintenance, this home is MOVE IN ready for a young family, professionals or anyone looking to downsize! Step inside to a bright and inviting vaulted living room filled with natural light from the large front windows. The upper area showcases a spacious kitchen with ample cabinetry, designer backsplash, modern appliances including brand new May 2026 SS stove and fridge, and open-concept design that seamlessly connects the kitchen and dining area. As a bonus, there is a small porch off the space for storage, plants and more, and leads to the backyard! Two generously sized bedrooms, including the primary with spacious walk-in closet and large south facing window, along with a full 4-pc bathroom finish this level. The fully finished lower level offers incredible versatility with 9-foot ceilings, large windows throughout, a cozy family room and recreation space with wood burning fireplace, a large third bedroom and an additional full bathroom - perfect for guests or a teenager alike! The laundry area is tucked away and there is plenty of storage under the living room (crawl space). Outside you will find a large front deck, surrounded by shrubs and trees - so private and peaceful. The backyard boasts an oversized double detached garage and lane access. Located just steps from walking paths, schools, parks, and everyday amenities, this home offers unbeatable convenience while maintaining a strong sense of community. D on’t miss your opportunity — book your private showing today! (id:67720)
Home details
- Property type
- Single Family
- Living area
- 952 sq. ft.
- Building type
- House
- Style
- 3 Level
- Year built
- 1987
- Bedrooms above grade
- 2
- Bedrooms below grade
- 1
- Basement
- Finished, Full
- Heating
- Baseboard heaters, Radiant heat, Natural gas
- Cooling
- None
- Fireplaces
- 1
- Flooring
- Carpeted, Ceramic Tile
- Appliances included
- Refrigerator, Dishwasher, Stove, Hood Fan, Window Coverings
- Parking spaces
- 2
- Parking
- Detached Garage, Oversize
- Exterior
- Wood frame
- Lot features
- Back lane, PVC window, No Animal Home, No Smoking Home
- Lot dimensions
- 288.00
- Zoning
- R-G
- Title
- Freehold
- Lot size
- 288 square meters
- Property taxes
- $3,025 (2025)
- MLS® number
- A2350436
MLS® A2350436 · Listed by MaxWell Capital Realty · Information updated Oct 31, 2:03 a.m.
Location
Living in Taradale
See every home for sale in Taradale.
More homes for sale in Taradale
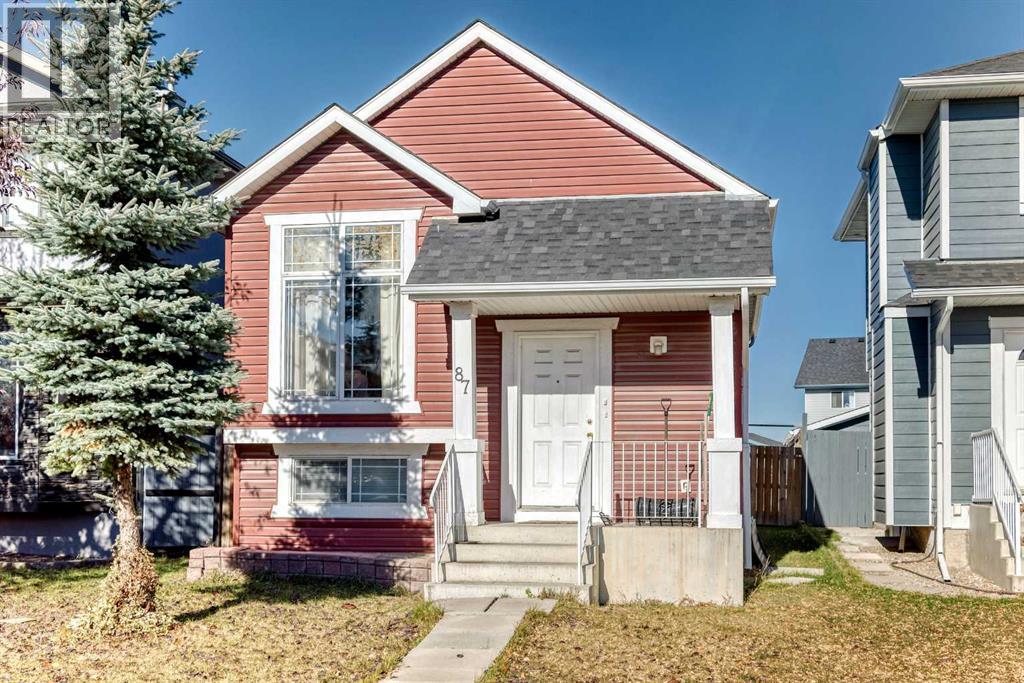
$449,999
- 3 beds
- 2 baths
- 813 sq. ft.
87 Taralea Gardens NE
Taradale · Single Family
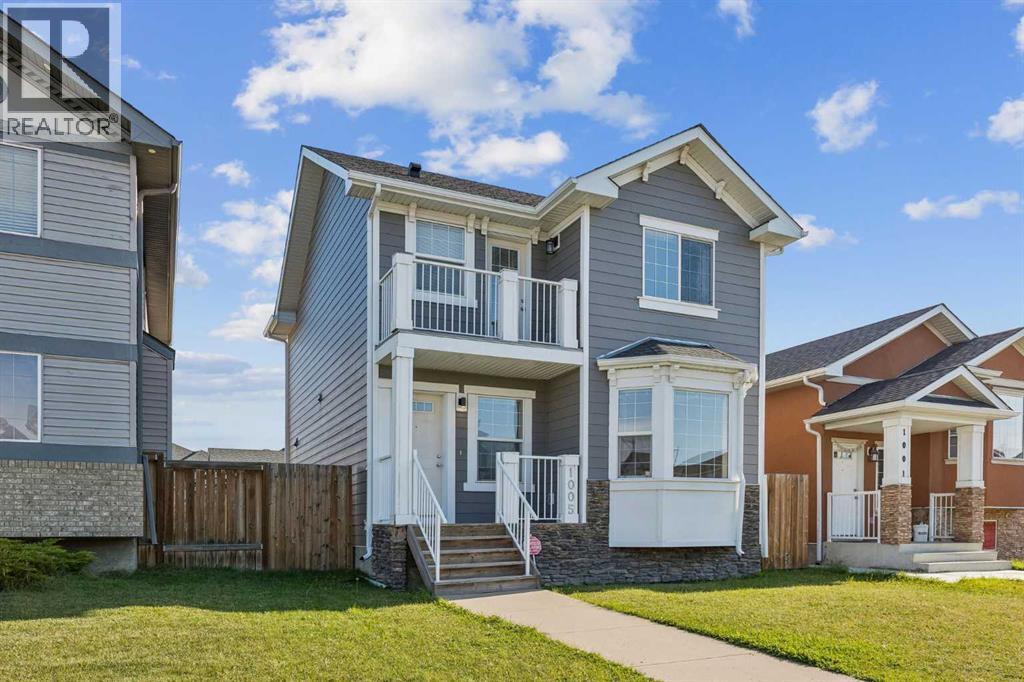
$459,900
- 3 beds
- 3 baths
- 1,260 sq. ft.
1005 Taradale Drive NE
Taradale · Single Family
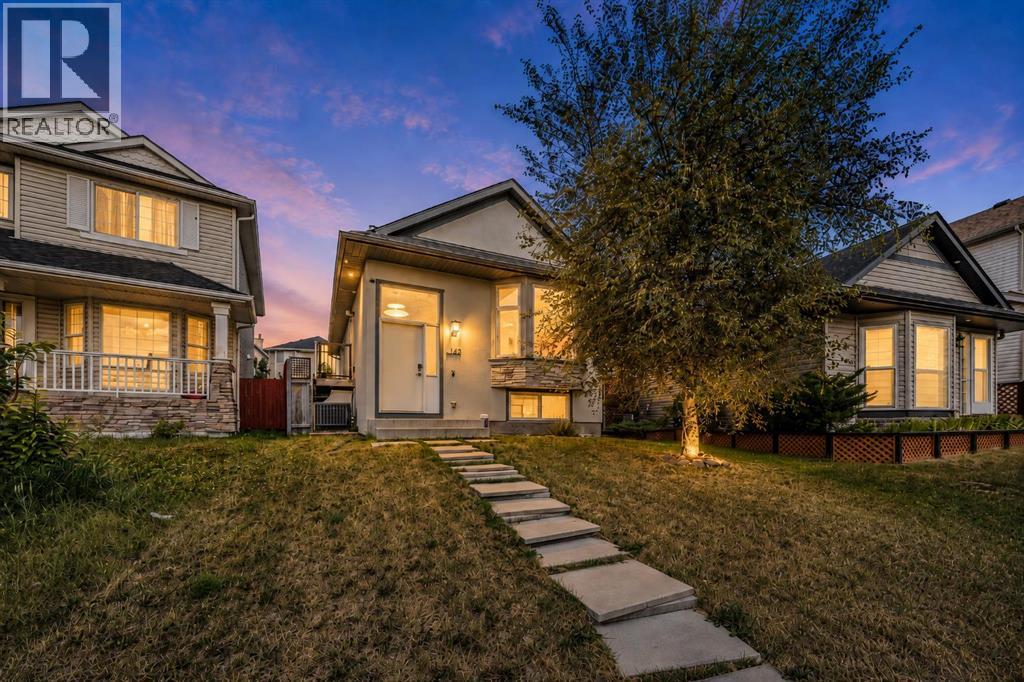
$459,900
- 5 beds
- 2 baths
- 863 sq. ft.
163 Taravista Street NE
Taradale · Single Family