$399,900
103, 2422 Erlton Street SW
Erlton · Calgary, AB · T2S3B6
- 2 beds
- 3 baths
- 1,158 sq. ft.
- Single Family

103, 2422 Erlton Street SW is a 2-bedroom, 3-bathroom, single family for sale in Erlton, Calgary, listed at $399,900 (MLS® A2325405). It is listed by Royal LePage Benchmark, and the Ezra Malo Group at RE/MAX First can book you a showing or send recent sales nearby.
About this home
Rarely do properties of this size and configuration become available in the popular inner-city community of Erlton. Spanning more than 1100 square feet across two levels, this 2-bedroom, 2.5-bathroom home delivers the convenience and feel of a townhouse within a secure condominium setting.Enjoy unprecedented flexibility with three separate entrances, highlighted by direct access from the front, west-facing patio - perfect for a seamless indoor-outdoor lifestyle. Inside, the freshly styled interior features new vinyl plank flooring (2025), modern lighting, and elegant quartz counters. The heart of the main floor is the living room, where a cozy natural gas fireplace serves as a beautiful focal point in a space that feels light, open, and airy. Tucked quietly off the main living area is a dedicated laundry room that offers a pantry and ample additional storage.The upper level continues to impress with 9-foot ceilings that elevate the sense of space. The spacious primary suite offers a walk-through closet, an ensuite, and its own private west-facing balcony – a great place to enjoy a morning coffee or evening sunsets. Meticulously maintained, every room - from the main living area to the primary bedroom and main bathroom - exhibits a wonderfully open and bright atmosphere.Premium building amenities provide ultimate peace of mind, featuring titled underground parking in a secure parkade with car wash & cleaning station, bicycle storage and a new roof (2026). Located just steps from the Elbow River pathways, Stampede Park, transit, and downtown, this distinctive property is ideal for professionals and investors alike. (id:67720)
Home details
- Property type
- Single Family
- Living area
- 1,158 sq. ft.
- Building type
- Apartment
- Style
- Multi-level
- Year built
- 1998
- Storeys
- 5
- Bedrooms above grade
- 2
- Bedrooms below grade
- 0
- Heating
- Baseboard heaters, Other, Hot Water
- Cooling
- None
- Fireplaces
- 1
- Flooring
- Vinyl Plank
- Appliances included
- Washer, Refrigerator, Dishwasher, Stove, Dryer, Garburator, Microwave Range Hood Combo, Window Coverings, Garage door opener
- Parking spaces
- 1
- Parking
- Underground
- Exterior
- Wood frame
- Lot features
- PVC window, Closet Organizers, No Smoking Home, Gas BBQ Hookup, Parking
- Community features
- Pets Allowed, Fishing, Pets Allowed With Restrictions
- Zoning
- M-C2 d187
- Title
- Condo/Strata
- Condo or HOA fee
- $859 monthly
- Property taxes
- $2,743 (2026)
- MLS® number
- A2325405
MLS® A2325405 · Listed by Royal LePage Benchmark · Information updated Oct 31, 2:01 a.m.
Location
Living in Erlton
See every home for sale in Erlton.
More homes for sale in Erlton
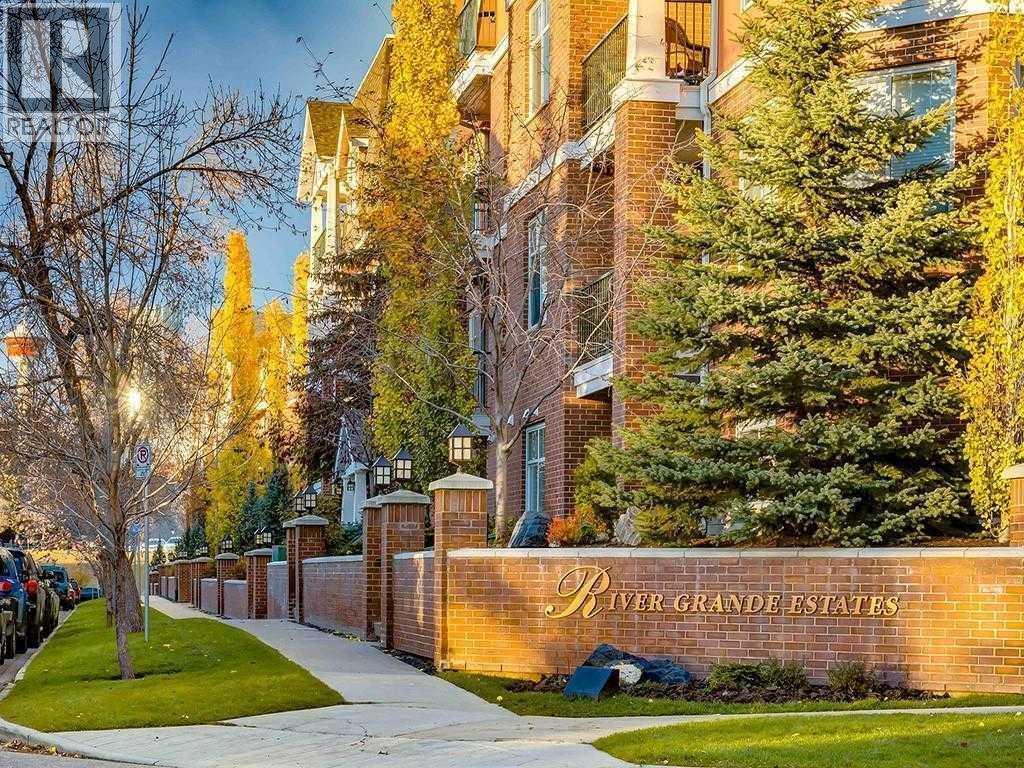
$424,900
- 2 beds
- 2 baths
- 1,080 sq. ft.
302, 2320 Erlton Street SW
Erlton · Single Family
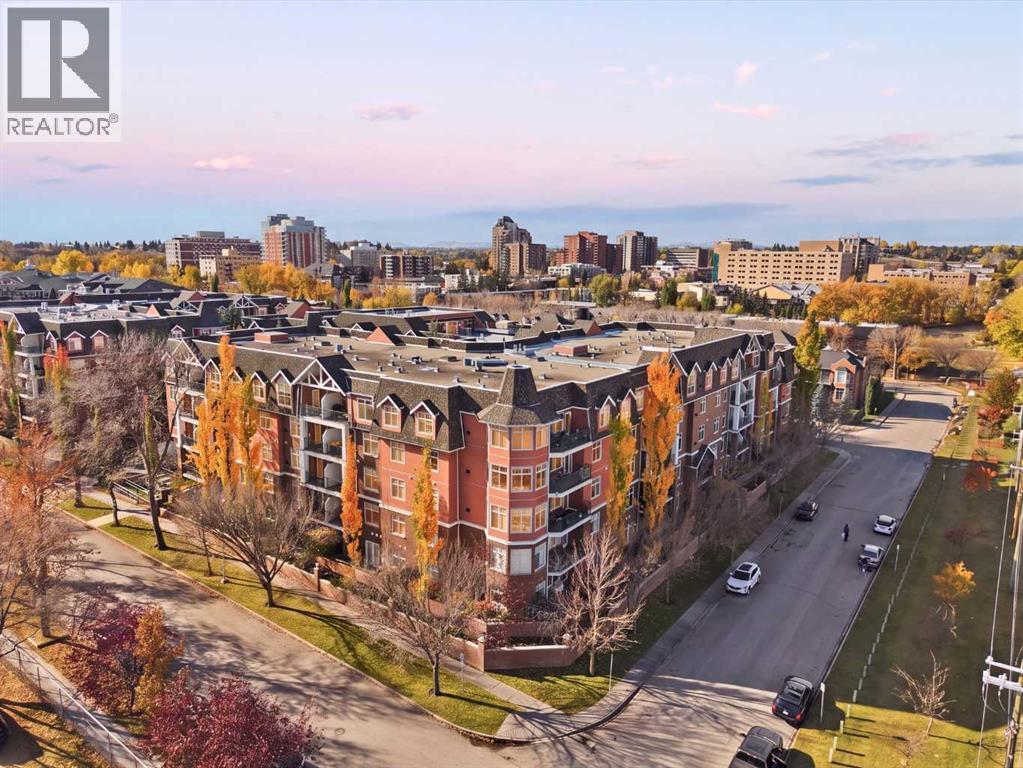
$426,000
- 2 beds
- 2 baths
- 1,152 sq. ft.
410, 59 22 Avenue SW
Erlton · Single Family
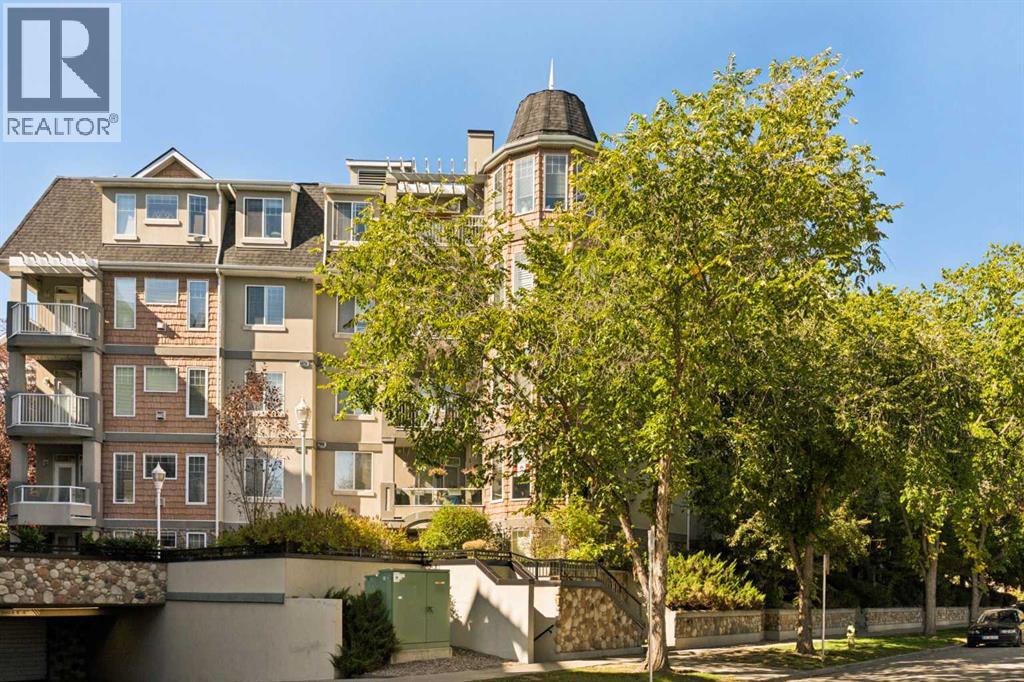
$359,900
- 2 beds
- 2 baths
- 1,094 sq. ft.
310, 2411 Erlton Road SW
Erlton · Single Family