$299,500
103, 126 14 Avenue SW
Beltline · Calgary, AB · T2R0L9
- 2 beds
- 2 baths
- 970 sq. ft.
- Single Family

103, 126 14 Avenue SW is a 2-bedroom, 2-bathroom, single family for sale in Beltline, Calgary, listed at $299,500 (MLS® A2324202). It is listed by Royal LePage Benchmark, and the Ezra Malo Group at RE/MAX First can book you a showing or send recent sales nearby.
About this home
Welcome to this beautifully designed main floor condo offering 970 sqft of thoughtfully designed living space in the heart of downtown Calgary. Featuring 2 bedrooms, 2 bathrooms, a versatile den, underground parking, and an ideal split-bedroom layout, this home is perfectly suited for professionals, roommates, first-time buyers, or investors. Step inside to discover durable laminate flooring that flows throughout the home, creating a warm and inviting feel. With no carpet anywhere in the unit, this home is both stylish and easy to maintain. Just off the entrance, you'll find a bright 4-piece bathroom finished in modern grey tones, along with the convenience of in-suite laundry and an additional storage closet. The open-concept living area is spacious and welcoming, centred around a cozy gas fireplace that creates the perfect place to relax after a busy day. The adjoining kitchen features timeless white cabinetry, a newer refrigerator, and an efficient layout that seamlessly connects to the living and dining areas, ideal for everyday living and entertaining. One of the standout features of this home is the dedicated den, offering valuable year-round living space that can easily adapt to your needs. Whether you're looking for a home office, nursery, reading library, hobby room, or additional flex space, this versatile area provides endless possibilities. The thoughtfully designed floor plan places the bedrooms on opposite sides of the living room, offering excellent privacy for homeowners, guests, or roommates. The spacious primary suite features laminate flooring, a walk-through closet, and a private 4-piece ensuite. The second bedroom also includes laminate flooring and its own closet, making every space both functional and low maintenance. Additional highlights include underground parking and an unbeatable downtown location. Enjoy being just minutes from downtown, Stampede Park, the Saddledome (and future Flames Arena), and the vibrant shops, cafés, and restaurants along First Street, including the popular First Street Market. With public transit, entertainment, dining, and everyday amenities all within walking distance, you'll love the convenience of inner-city living. Whether you're looking for your first home, a low-maintenance downtown lifestyle, or a fantastic investment opportunity, this well-designed condo offers exceptional value in one of Calgary's most walkable neighbourhoods. (id:67720)
Home details
- Property type
- Single Family
- Living area
- 970 sq. ft.
- Building type
- Apartment
- Year built
- 1999
- Storeys
- 5
- Bedrooms above grade
- 2
- Bedrooms below grade
- 0
- Heating
- Baseboard heaters, Hot Water
- Cooling
- None
- Fireplaces
- 1
- Flooring
- Tile, Laminate, Vinyl
- Appliances included
- Refrigerator, Dishwasher, Stove, Hood Fan, Window Coverings, Washer & Dryer
- Parking spaces
- 1
- Parking
- Underground
- Lot features
- Parking
- Community features
- Pets Allowed With Restrictions
- Zoning
- CC-MH
- Title
- Condo/Strata
- Condo or HOA fee
- $655 monthly
- Property taxes
- $1,945 (2026)
- MLS® number
- A2324202
MLS® A2324202 · Listed by Royal LePage Benchmark · Information updated Oct 31, 2:01 a.m.
Location
Living in Beltline
See every home for sale in Beltline.
More homes for sale in Beltline
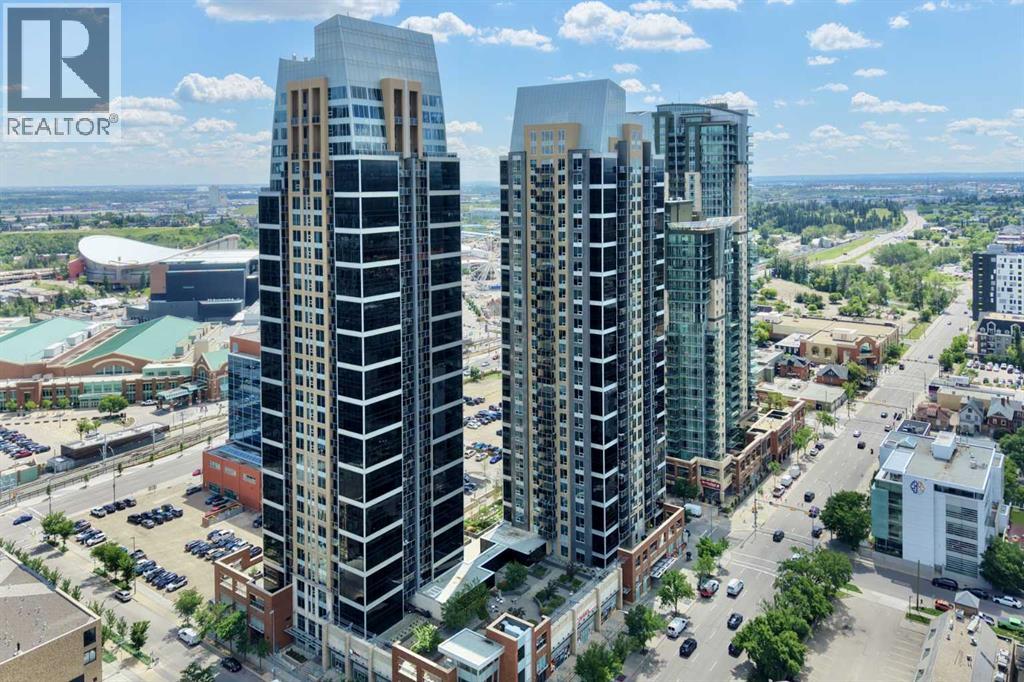
$299,900
- 1 bed
- 1 bath
- 579 sq. ft.
2604, 211 13 Avenue SE
Beltline · Single Family
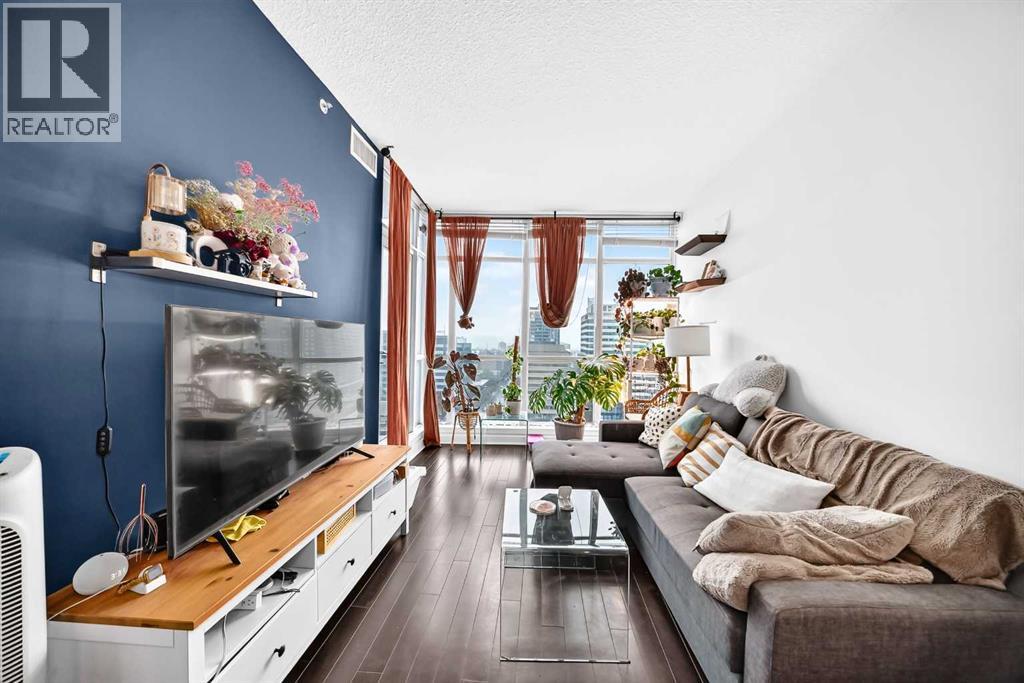
$299,900
- 1 bed
- 1 bath
- 676 sq. ft.
1504, 788 12 Avenue SW
Beltline · Single Family
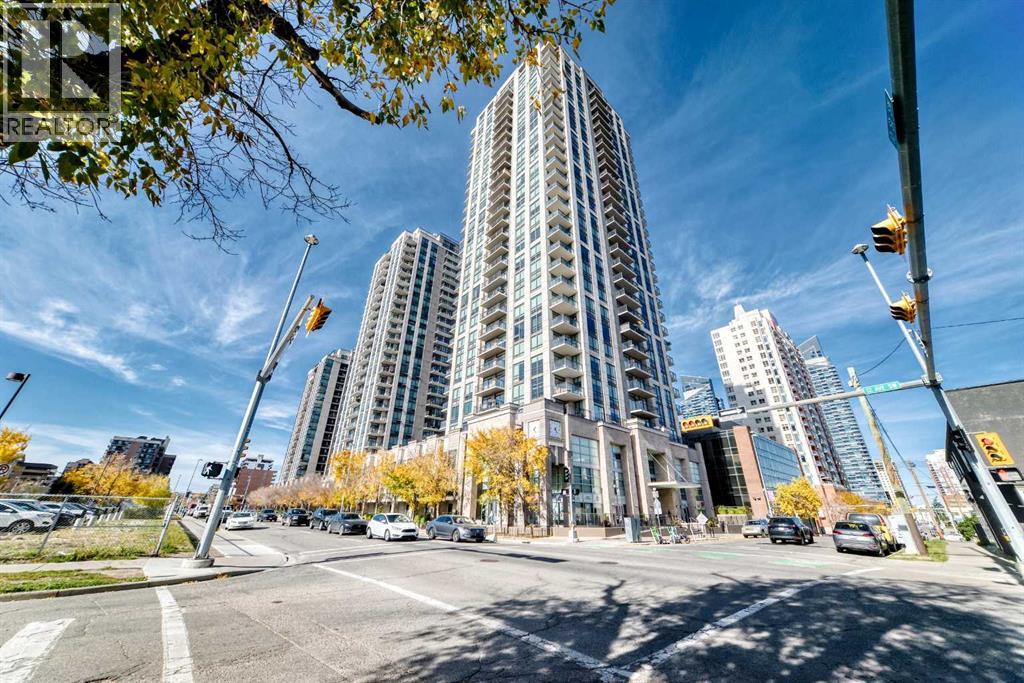
$299,900
- 1 bed
- 1 bath
- 598 sq. ft.
2907, 1111 10 Street SW
Beltline · Single Family