$1,689,000
1027 39 Avenue NW
Cambrian Heights · Calgary, AB · T2K0E2
- 4 beds
- 3 baths
- 2,015 sq. ft.
- Single Family

1027 39 Avenue NW is a 4-bedroom, 3-bathroom, single family for sale in Cambrian Heights, Calgary, listed at $1,689,000 (MLS® A2345056). It is listed by Real Estate Professionals Inc., and the Ezra Malo Group at RE/MAX First can book you a showing or send recent sales nearby.
About this home
....Exceptional design, impressive scale, and refined comfort define this custom-built luxury BUNGALOW in Calgary’s established Cambrian Heights community. Just one year old, this four-bedroom residence offers nearly 4,000 sq. ft. of beautifully finished living space, blending striking architectural details with thoughtful features for everyday living.Soaring 12–14 ft. ceilings create an impressive sense of openness, while hardwood floors and a floor-to-ceiling granite fireplace bring warmth and character to the main living area. Designed for both entertaining and daily enjoyment, the chef’s kitchen features an expansive quartz waterfall island, premium appliances, and a butler’s pantry with a second refrigerator and microwave.The primary suite offers a private retreat, complete with a custom walk-in closet and a spa-inspired ensuite featuring heated porcelain tile floors, a steam shower, a freestanding soaker tub, and a smart toilet.The fully finished lower level extends the home’s inviting atmosphere with in-floor heating, two additional bedrooms, a theatre/media room, a wet bar, a dedicated computer area, and flexible space for a home gym or hobbies. Whether hosting guests, enjoying a movie night, or working from home, there is room to make every day your own.Outside, the generous landscaped lot offers a spacious deck, patio lighting, and an outdoor gas fireplace—an inviting setting for relaxed evenings and memorable gatherings. An oversized, insulated and drywalled double garage completes the property.Ideally located near Confederation Park, with convenient access to Nose Hill Park, schools, shopping, cafés, the University of Calgary, and SAIT, this exceptional home combines the comfort of an established northwest neighbourhood with easy access to downtown. A distinctive opportunity to enjoy nearly new bungalow living without compromising on space, style, or location. (id:67720)
Home details
- Property type
- Single Family
- Living area
- 2,015 sq. ft.
- Building type
- House
- Style
- Bungalow
- Year built
- 2025
- Storeys
- 1
- Bedrooms above grade
- 2
- Bedrooms below grade
- 2
- Basement
- Finished, Full
- Heating
- Forced air, In Floor Heating, Natural gas
- Cooling
- Central air conditioning
- Fireplaces
- 2
- Flooring
- Hardwood, Vinyl Plank
- Appliances included
- Washer, Refrigerator, Gas stove(s), Dishwasher, Dryer, Microwave, Garburator, Hood Fan, Window Coverings, Garage door opener, Washer & Dryer
- Parking spaces
- 2
- Parking
- Detached Garage
- Lot features
- See remarks, Back lane, Wet bar, Closet Organizers, No Animal Home, No Smoking Home
- Lot dimensions
- 552.95
- Community features
- Golf Course Development
- Zoning
- R-CG
- Title
- Freehold
- Lot size
- 552.95 square meters
- Property taxes
- $4,981 (2026)
- MLS® number
- A2345056
MLS® A2345056 · Listed by Real Estate Professionals Inc. · Information updated Oct 28, 8:33 p.m.
Location
Living in Cambrian Heights
See every home for sale in Cambrian Heights.
More homes for sale in Cambrian Heights
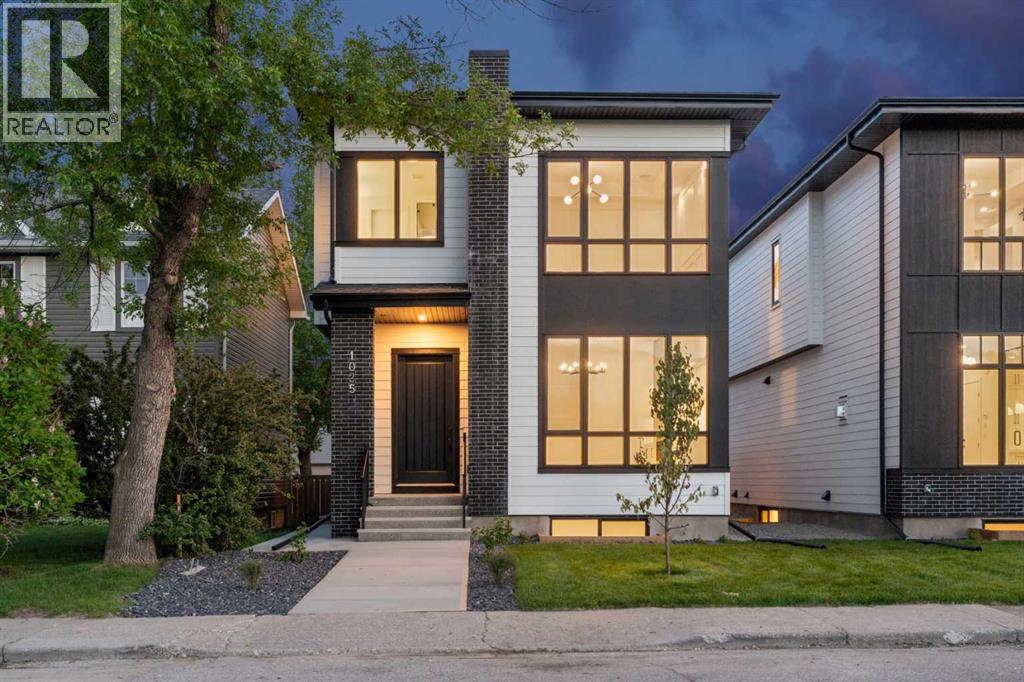
$1,385,000
- 5 beds
- 4 baths
- 2,321 sq. ft.
1025 32 Avenue NW
Cambrian Heights · Single Family
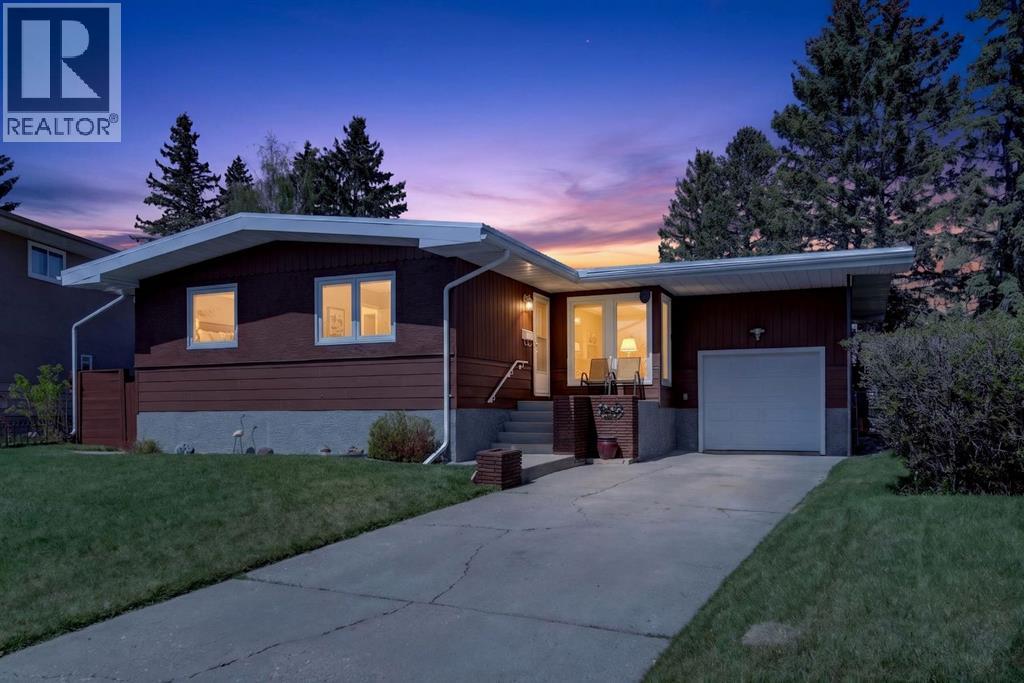
$1,299,900
- 4 beds
- 2 baths
- 1,234 sq. ft.
26 Cardiff Place NW
Cambrian Heights · Single Family
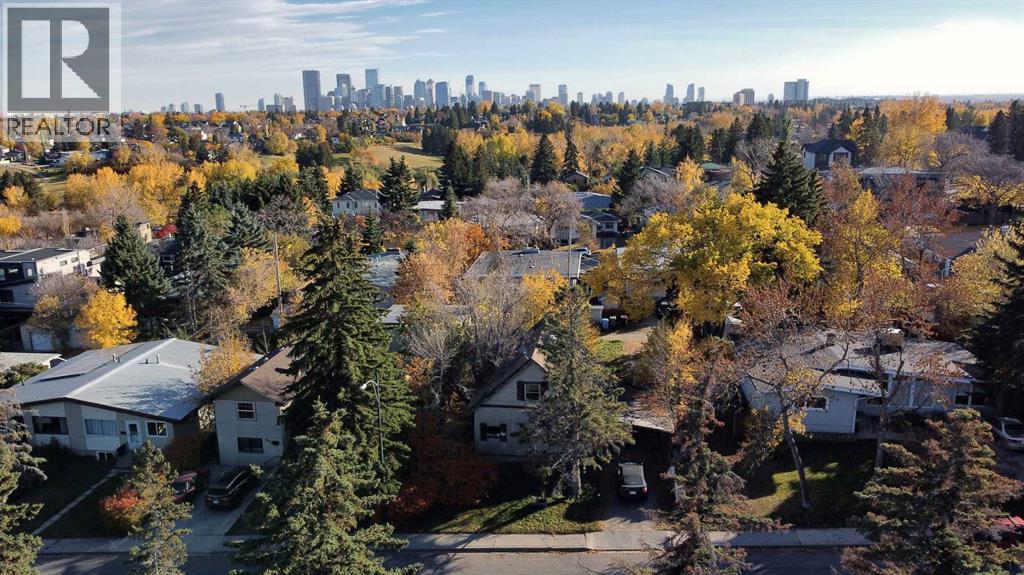
$998,800
- 1 bed
- 1 bath
- 1,150 sq. ft.
933 32 Avenue NW
Cambrian Heights · Single Family