$675,000
101 Redstone Drive NE
Redstone · Calgary, AB · T3N0N2
- 5 beds
- 4 baths
- 2,034 sq. ft.
- Single Family

101 Redstone Drive NE is a 5-bedroom, 4-bathroom, single family for sale in Redstone, Calgary, listed at $675,000 (MLS® A2353736). It is listed by Town Residential, and the Ezra Malo Group at RE/MAX First can book you a showing or send recent sales nearby.
About this home
Back on market! Beautifully maintained home in the highly sought-after community of Redstone, conveniently located near the airport, major highways, shopping centers, schools, and everyday amenities. This spacious home features 3 bedrooms upstairs, 2 full bathrooms, and a bright bonus room perfect for family living. The main floor offers an open-concept layout with a dedicated office space, ideal for working from home. The modern kitchen comes equipped with brand new stainless steel appliances, including a new 2025 gas range and hood fan, along with a fridge replaced in 2024. Elegant granite countertops are featured throughout the entire home. The bright and welcoming living room showcases a stylish gas fireplace, creating the perfect space to relax and entertain. Stay comfortable year-round with the added benefit of central air conditioning (A/C). A large balcony provides the perfect outdoor space for relaxing or entertaining guests. This home has been freshly updated with newly painted walls and ceilings, along with brand new carpet, giving the home a clean and modern feel throughout. The spacious primary bedroom features a beautiful ensuite complete with a soaker tub, separate standing shower, and double his-and-her sinks for added comfort and convenience. The fully developed basement includes 2 additional bedrooms, a full bathroom, a comfortable living area, and a kitchen in the basement, offering excellent potential for rental income or extended family living. The home also includes a separate side entrance door for added privacy and convenience. All permits for the basement development were pulled, providing added peace of mind for buyers. Major exterior upgrades include new roof, siding, and garage door completed in 2024, offering peace of mind for years to come. Enjoy the added convenience of a public bus stop located right in front of the house, along with a future school site directly across the street, making this an excellent location for families and co mmuters alike. (id:67720)
Home details
- Property type
- Single Family
- Living area
- 2,034 sq. ft.
- Building type
- House
- Year built
- 2014
- Storeys
- 2
- Bedrooms above grade
- 3
- Bedrooms below grade
- 2
- Basement
- Finished, Full, Separate entrance, Suite
- Heating
- Forced air
- Cooling
- Central air conditioning
- Fireplaces
- 1
- Flooring
- Tile, Hardwood, Carpeted
- Appliances included
- Refrigerator, Oven - gas, Range - Gas, Dishwasher, Stove, Hood Fan, Window Coverings, Garage door opener, Washer & Dryer
- Parking spaces
- 4
- Parking
- Attached Garage
- Exterior
- Wood frame
- Lot features
- French door, No Animal Home, No Smoking Home, Gas BBQ Hookup, Parking
- Lot dimensions
- 410.00
- Zoning
- R-G
- Title
- Freehold
- Lot size
- 410 square meters
- Property taxes
- $5,027 (2026)
- MLS® number
- A2353736
MLS® A2353736 · Listed by Town Residential · Information updated Oct 30, 2:02 p.m.
Location
Living in Redstone
See every home for sale in Redstone.
More homes for sale in Redstone
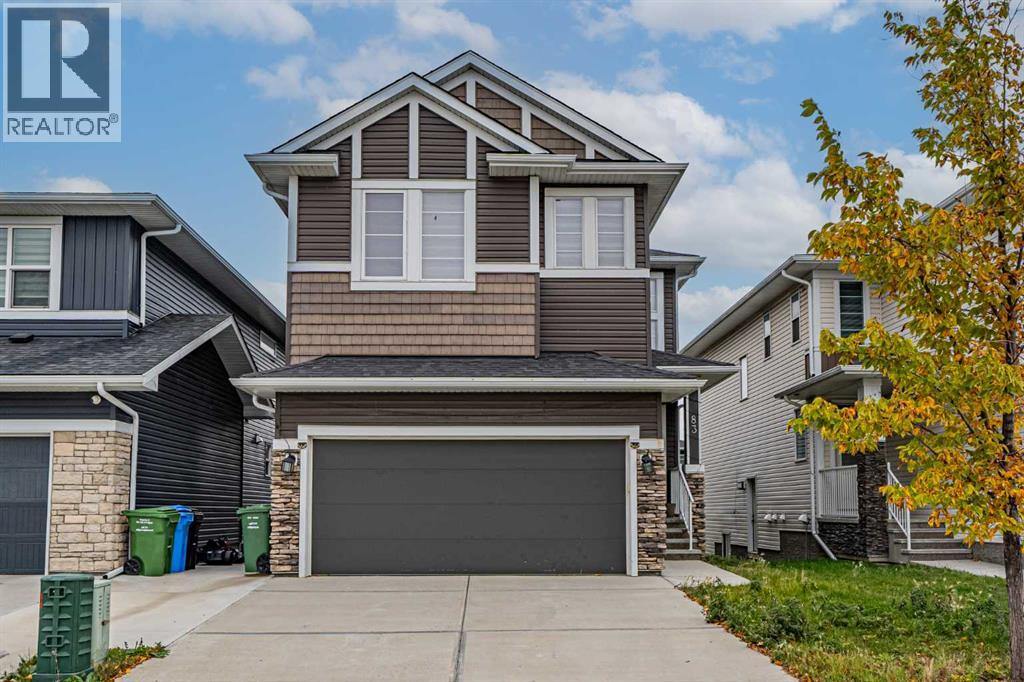
$668,000
- 4 beds
- 3 baths
- 2,312 sq. ft.
83 Red Sky Gardens NE
Redstone · Single Family
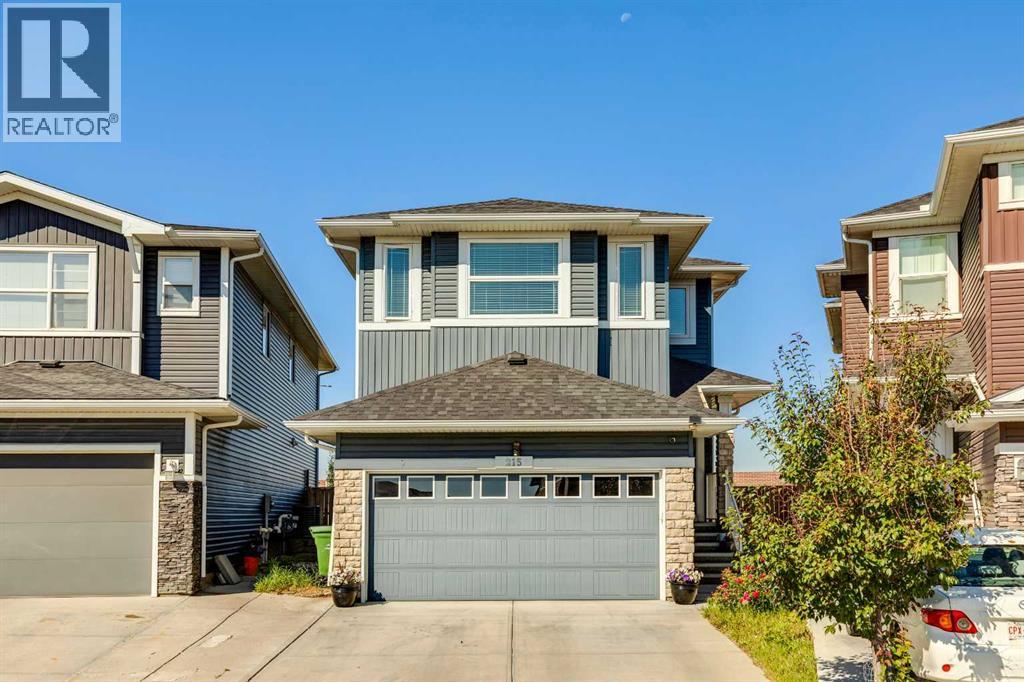
$684,900
- 4 beds
- 4 baths
- 1,979 sq. ft.
215 Redstone Heights NE
Redstone · Single Family
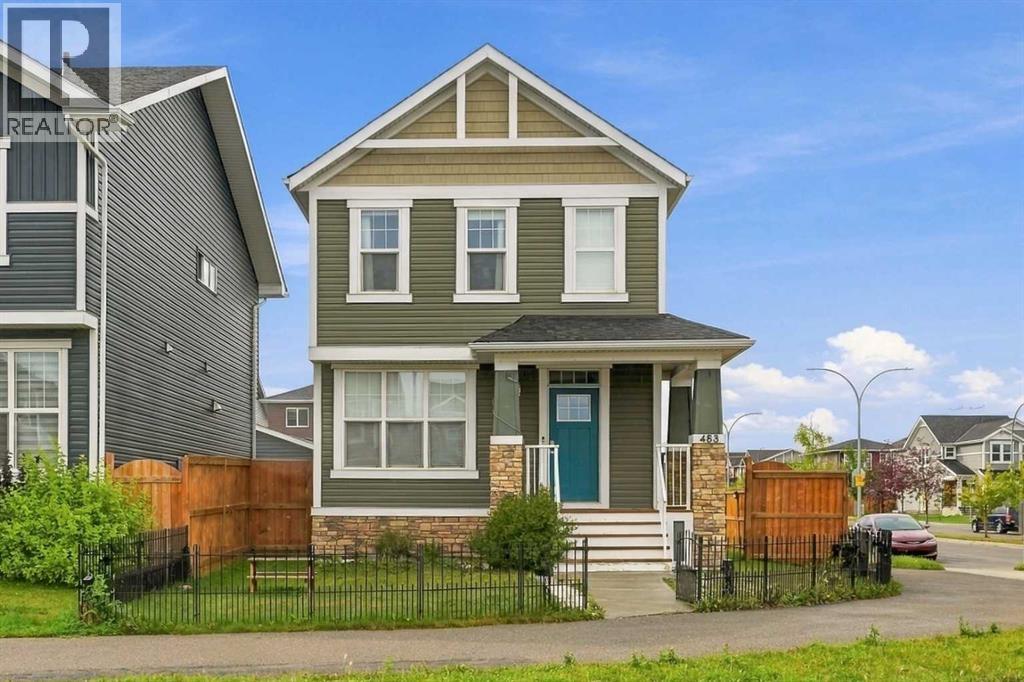
$699,000
- 5 beds
- 4 baths
- 1,726 sq. ft.
483 Redstone Boulevard NE
Redstone · Single Family