$699,900
10 Frith Common SE
Ricardo Ranch · Calgary, AB · T3M4K7
- 4 beds
- 4 baths
- 1,462 sq. ft.
- Single Family

10 Frith Common SE is a 4-bedroom, 4-bathroom, single family for sale in Ricardo Ranch, Calgary, listed at $699,900 (MLS® A2359594). It is listed by Jayman Realty Inc., and the Ezra Malo Group at RE/MAX First can book you a showing or send recent sales nearby.
About this home
BRAND-NEW JAYMAN BUILT SHOW HOME | LEGAL BASEMENT SUITE | FOUR BEDROOMS | DOUBLE GARAGE | NOSTALGIA TOWNLETWelcome to the Aston 20 Show Home at 10 Frith Common SE, a beautifully designed Jayman BUILT residence in Nostalgia Townlet—an enchanting new community where European-inspired architecture, tree-lined streets and stone sidewalks create a timeless village atmosphere.Priced at $666,572 before GST, including the home and lot, this thoughtfully planned property offers 1,445 sq. ft. above grade, plus a 512 sq. ft. developed legal basement suite. With four total bedrooms, 3.5 bathrooms and a detached double garage, it provides exceptional flexibility for families, extended family members or potential rental income.The 718 sq. ft. main floor features a bright, open-concept design with a welcoming front Great Room. The central galley-style kitchen showcases quartz countertops, stainless-steel appliances, generous cabinetry, pantry storage and a large island with an eating bar.The kitchen flows naturally into the spacious dining area, where patio doors open onto the completed rear deck. A built-in bench with hooks, convenient powder room and stacked main-floor laundry complete this functional level.Upstairs offers 727 sq. ft. with three bedrooms and two full bathrooms. The primary retreat includes a walk-in closet, private three-piece ensuite with a 60" x 36" glass-enclosed shower and a practical sloped-ceiling storage area. Two secondary bedrooms share a well-appointed main bathroom featuring dual sinks and a sliding pocket door.The developed legal basement suite adds outstanding versatility with a separate side entrance, private living and dining area, kitchen, bedroom, three-piece bathroom and dedicated stacked laundry. A small undeveloped mechanical area provides additional utility space.Additional features include Jayman’s EXTRA Fit & Finish™, quartz countertops throughout, an 8'6" x 6' rear deck, convenient side entrance and detached double garage. Jayman’s energy-efficient standard inclusions feature:Eight 500-watt solar panelsQuantum Performance Wall System powered by BTRboard™BUILT GREEN® Canada certificationHigh-efficiency furnace with MERV 13 filtrationHeat-recovery ventilation systemUltraviolet air-purification systemTankless water heaterFoundation wrap designed to help repel waterTriple-pane R-6 windowsSmart-home technology packageSet above the picturesque Bow River, Nostalgia Townlet is envisioned as a walkable community anchored by the private Nostalgia Club. Its conceptual plan includes Main Street shops and services, two school sites, playgrounds, parks, greenspace, an interconnected canal system, Nautilus Pond and a proposed chapel.Contact your REALTOR® today for complete specifications, suite details, availability and viewing opportunities! (id:67720)
Home details
- Property type
- Single Family
- Living area
- 1,462 sq. ft.
- Building type
- Duplex
- Year built
- 2026
- Storeys
- 2
- Bedrooms above grade
- 3
- Bedrooms below grade
- 1
- Basement
- Finished, Full, Separate entrance, Suite
- Heating
- Forced air, Natural gas
- Cooling
- None
- Flooring
- Carpeted, Vinyl Plank
- Appliances included
- Refrigerator, Oven - Electric, Dishwasher, Microwave Range Hood Combo, Window Coverings, Washer & Dryer, Water Heater - Tankless
- Parking spaces
- 2
- Parking
- Detached Garage
- Exterior
- Wood frame
- Lot features
- Back lane, PVC window, Closet Organizers, No Animal Home, No Smoking Home, Level, Gas BBQ Hookup
- Lot dimensions
- 229.00
- Zoning
- Direct Control
- Title
- Freehold
- Lot size
- 229 square meters
- MLS® number
- A2359594
MLS® A2359594 · Listed by Jayman Realty Inc. · Information updated Nov 20, 2:03 p.m.
Location
Living in Ricardo Ranch
See every home for sale in Ricardo Ranch.
More homes for sale in Ricardo Ranch
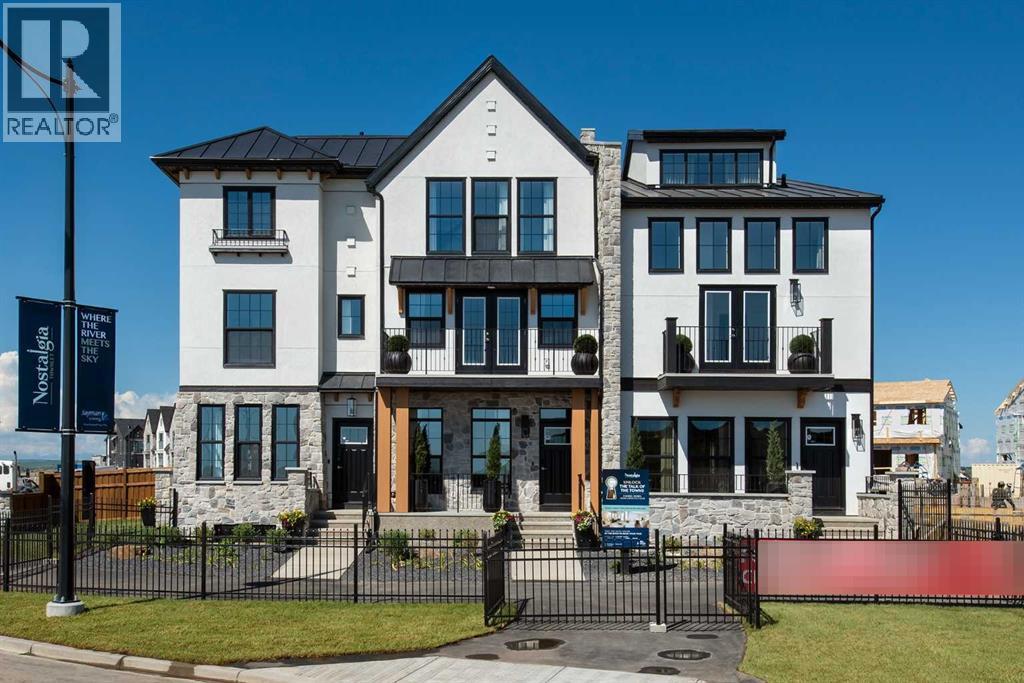
$689,900
- 3 beds
- 4 baths
- 1,724 sq. ft.
21363 Nostalgia Street SE
Ricardo Ranch · Single Family
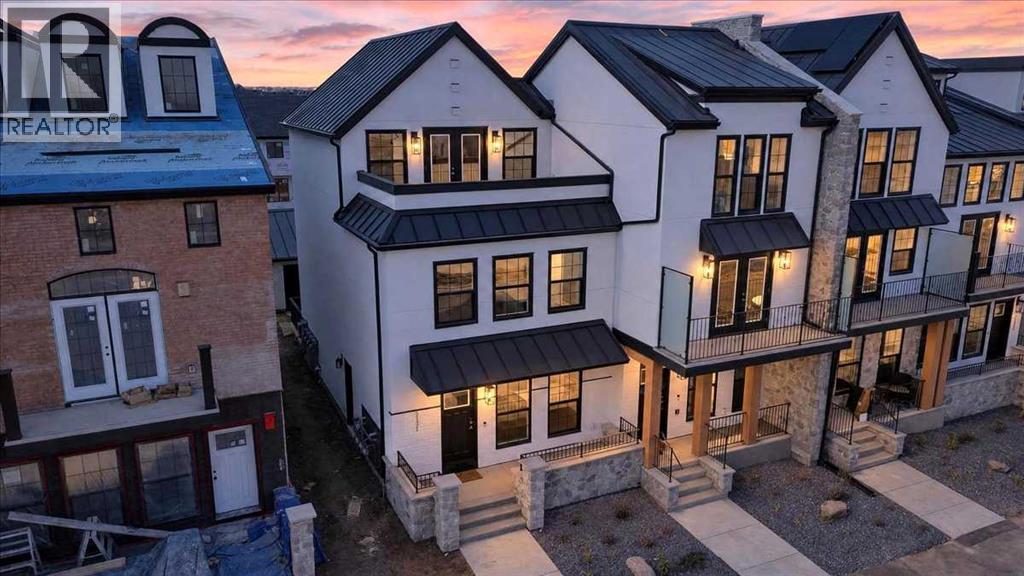
$722,450
- 4 beds
- 4 baths
- 2,044 sq. ft.
21321 Nostalgia Street SE
Ricardo Ranch · Single Family
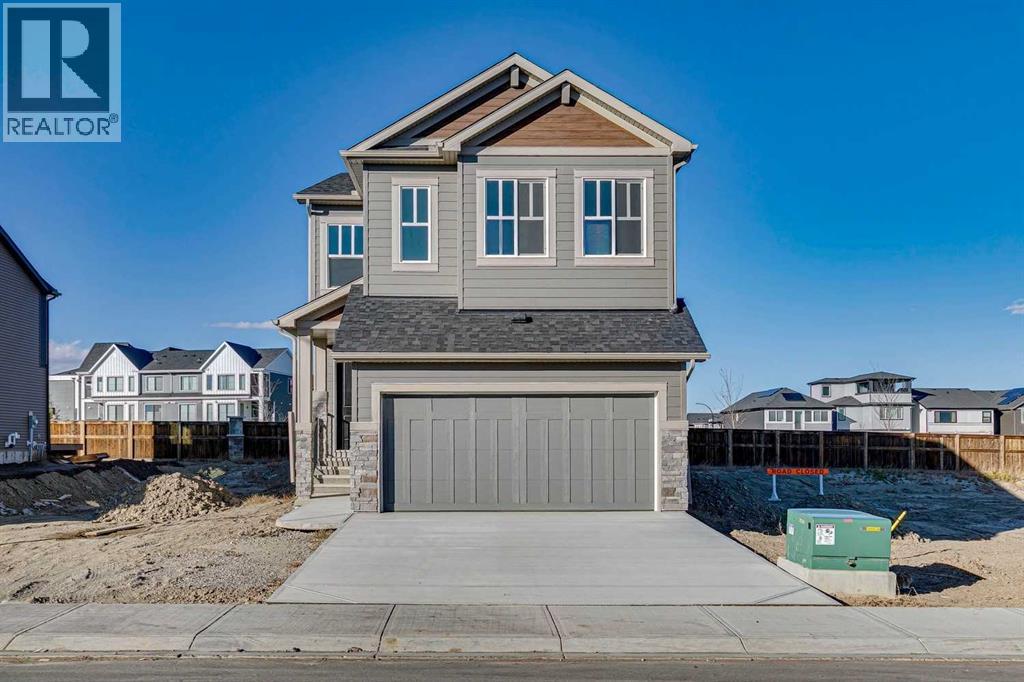
$749,900
- 5 beds
- 4 baths
- 2,497 sq. ft.
468 Buffaloberry Manor SE
Ricardo Ranch · Single Family