$598,895
1, 523 34 Street NW
Parkdale · Calgary, AB · T2N2X8
- 3 beds
- 4 baths
- 1,879 sq. ft.
- Single Family

1, 523 34 Street NW is a 3-bedroom, 4-bathroom, single family for sale in Parkdale, Calgary, listed at $598,895 (MLS® A2345252). It is listed by Real Broker, and the Ezra Malo Group at RE/MAX First can book you a showing or send recent sales nearby.
About this home
1, 523 34 Street Nw | Steps To Bow River Pathways | 14 Minutes To Foothills Medical Centre | Welcome To This Sophisticated Three-Storey Executive Townhome In Highly Sought-After Parkdale, Where Refined Inner-City Living Meets An Exceptional Walk-&-Cycle Lifestyle. Ideally Positioned Steps To The Bow River Pathway Network, Foothills Medical Centre, Alberta Children’s Hospital, University Of Calgary, & Downtown Calgary | A Home Well Suited To Healthcare Professionals, Academics, Executives, & Anyone Seeking A Connected Northwest Location | Parkdale Sits Along The North Bank Of The Bow River, With Direct Access To The City’s Extensive Pathway System & Convenient Downtown Connections | A Spacious Foyer Introduces The Home & Leads Into The Open-Concept Main Level | Bright Living, Dining, & Kitchen Areas Are Designed For Both Everyday Comfort & Relaxed Entertaining, With Seamless Sightlines Throughout | Well-Appointed Kitchen Features Granite Countertops, A Gas Range, & Generous Peninsula With Ample Workspace & Seating | The Second Level Offers Two Comfortable Bedrooms Joined By A Five-Piece Jack-&-Jill Bathroom—An Ideal Arrangement For Family, Guests, A Home Office, Or Professional Roommates | The Entire Third Floor Is Dedicated To A Private Primary Retreat, Complete With A Fireplace, Walk-In Closet, & Five-Piece Ensuite, Creating A Quiet, Luxurious Space Separated From The Home’s Main Living Areas | Flexible Lower Level Which Is Fully Developed Adds Valuable Versatility, Featuring A Three-Piece Bathroom & Adaptable Space For A Home Theatre, Fitness Area, Media Lounge, Games Room, Or Conversation Space | Whether Hosting Friends After A Ride Along The River Or Enjoying A Quiet Evening At Home, This Additional Living Area Gives You Room To Tailor The Home To Your Lifestyle | A Shared Four-Car Detached Garage Includes One Assigned Parking Stall | A Rare Opportunity To Own A Thoughtfully Designed Home In One Of Calgary’s Most Desirable Inner-City Communities—Combining Execut ive Comfort, Flexible Living Space, & A Truly Connected, Walkable & Bikeable Location. (id:67720)
Home details
- Property type
- Single Family
- Living area
- 1,879 sq. ft.
- Building type
- Row / Townhouse
- Year built
- 2008
- Storeys
- 3
- Bedrooms above grade
- 3
- Bedrooms below grade
- 0
- Basement
- Finished, Full
- Heating
- Forced air
- Cooling
- Central air conditioning
- Fireplaces
- 2
- Flooring
- Hardwood, Carpeted, Ceramic Tile
- Appliances included
- Refrigerator, Gas stove(s), Dishwasher, Microwave Range Hood Combo, Washer & Dryer
- Parking spaces
- 1
- Parking
- Detached Garage, Garage
- Lot features
- Closet Organizers
- Community features
- Pets Allowed
- Zoning
- M-C1
- Title
- Condo/Strata
- Condo or HOA fee
- $450 monthly
- Property taxes
- $4,292 (2026)
- MLS® number
- A2345252
MLS® A2345252 · Listed by Real Broker · Information updated Oct 30, 6:02 p.m.
Location
Living in Parkdale
See every home for sale in Parkdale.
More homes for sale in Parkdale
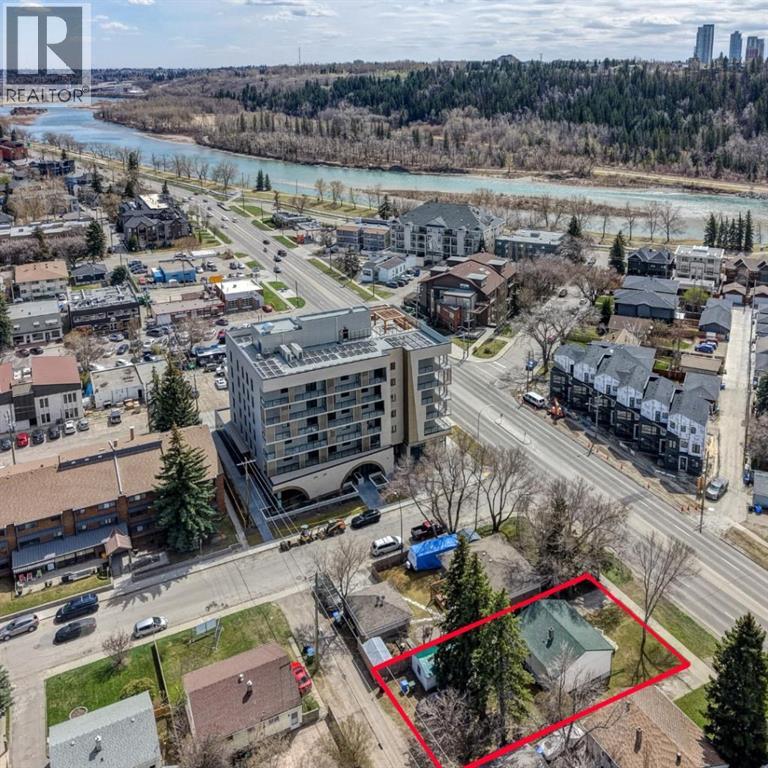
$649,000
- 3 beds
- 2 baths
- 787 sq. ft.
3432 3 Avenue NW
Parkdale · Single Family
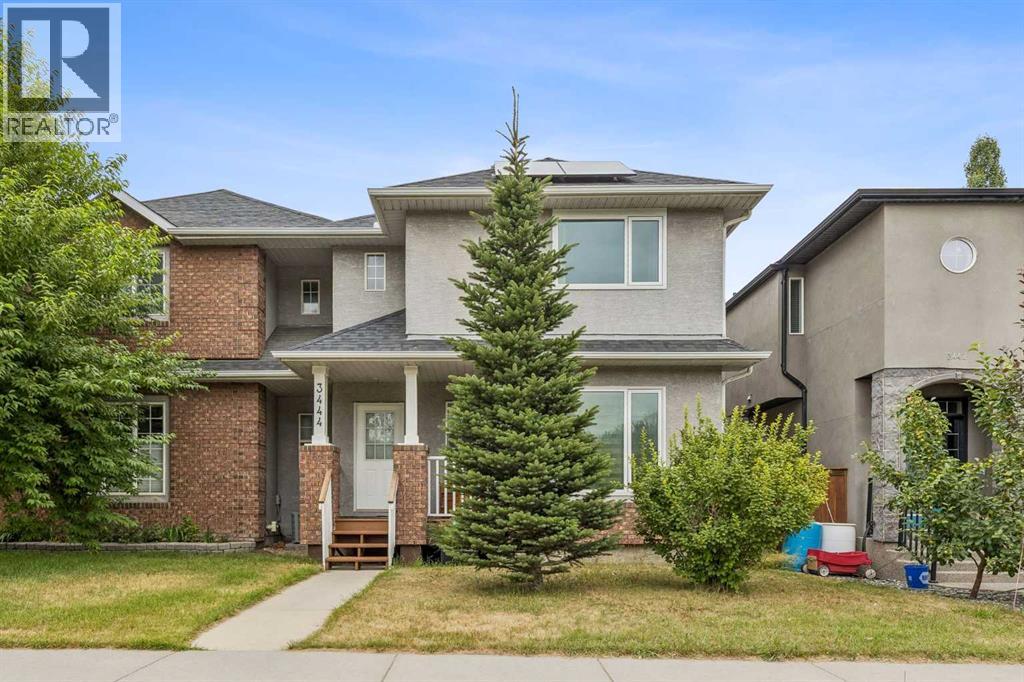
$699,999
- 3 beds
- 3 baths
- 1,685 sq. ft.
3444 3 Avenue NW
Parkdale · Single Family
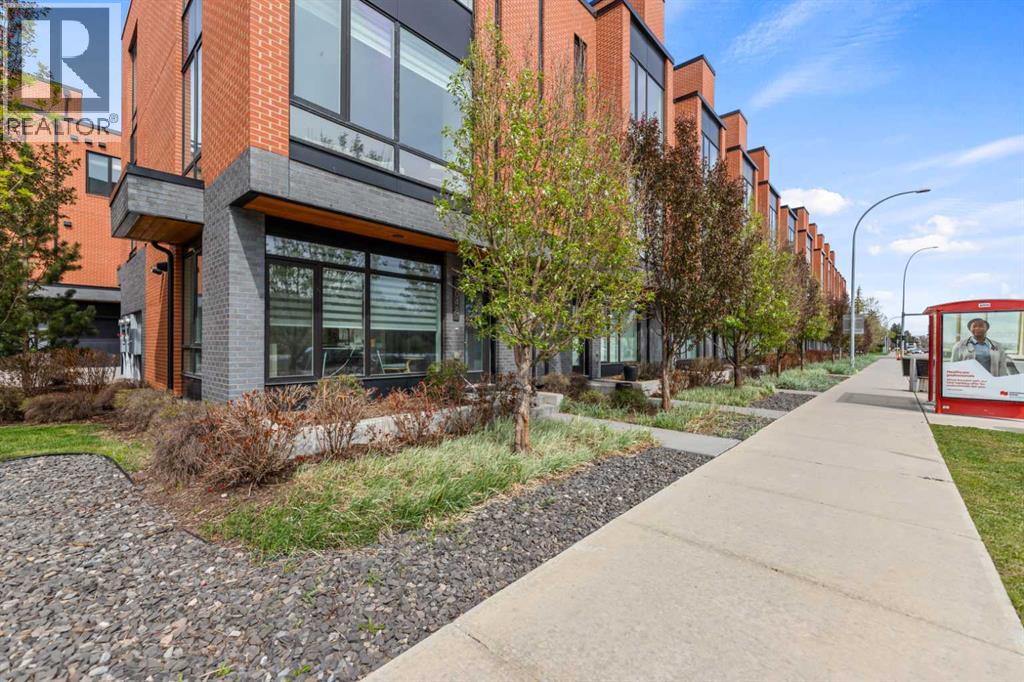
$749,900
- 2 beds
- 3 baths
- 1,656 sq. ft.
3040 Parkdale Boulevard NW
Parkdale · Single Family