$425,000
1, 1911 28 Street SW
Killarney/Glengarry · Calgary, AB · T3E2H1
- 3 beds
- 3 baths
- 895 sq. ft.
- Single Family

1, 1911 28 Street SW is a 3-bedroom, 3-bathroom, single family for sale in Killarney/Glengarry, Calgary, listed at $425,000 (MLS® A2347005). It is listed by Royal LePage Benchmark, and the Ezra Malo Group at RE/MAX First can book you a showing or send recent sales nearby.
About this home
Welcome to this contemporary multi-level townhome in the heart of Killarney, offering 3 bedrooms, 3 full bathrooms and a thoughtfully designed floor plan with impressive space across multiple levels. From the moment you step inside, the soaring ceilings and abundance of natural light create an immediate sense of openness. The main living level features an open-concept layout connecting the living room, dining area and kitchen, with floor-to-ceiling windows bringing in plenty of natural light. A gas fireplace anchors the living room and adds warmth to the clean, contemporary design. The kitchen is sleek and functional with modern cabinetry, stone countertops and plenty of workspace. A convenient appliance “garage” cabinet provides additional storage while keeping smaller appliances tucked neatly out of sight. Also on the main level is the spacious primary bedroom, complete with a walk-in closet and private 3-piece ensuite. A second bedroom, currently used as a home office, offers flexibility for guests, children or a dedicated work-from-home space. An additional full bathroom completes this level. The fully finished lower level significantly expands the home's living space. Here you'll find a massive third bedroom, another full bathroom and a generous family/recreation room with plenty of room to create a comfortable media area, games space or second living room. A large laundry and storage room provides the practical space that can be difficult to find in inner-city townhome living. An assigned parking stall is located at the rear of the building, while the location puts you close to everything that makes Killarney such a desirable inner-city community. Just steps from 17th Avenue, the West LRT line, shops, restaurants and everyday amenities, this home offers excellent connectivity whether you're heading downtown or staying close to home. With 3 bedrooms, 3 full bathrooms, contemporary finishes, flexible living spaces and an incredibly convenient location, this Kill arney townhome offers the space of a larger home with the ease of inner-city living. (id:67720)
Home details
- Property type
- Single Family
- Living area
- 895 sq. ft.
- Building type
- Row / Townhouse
- Style
- Bungalow
- Year built
- 2006
- Storeys
- 1
- Bedrooms above grade
- 2
- Bedrooms below grade
- 1
- Basement
- Finished, Full
- Heating
- Forced air
- Cooling
- None
- Fireplaces
- 1
- Flooring
- Tile, Hardwood, Carpeted
- Appliances included
- Refrigerator, Gas stove(s), Dishwasher, Hood Fan, Window Coverings, Washer & Dryer
- Parking spaces
- 1
- Lot features
- Back lane
- Community features
- Pets Allowed With Restrictions
- Zoning
- M-C1
- Title
- Condo/Strata
- Condo or HOA fee
- $550 monthly
- Property taxes
- $3,308 (2026)
- MLS® number
- A2347005
MLS® A2347005 · Listed by Royal LePage Benchmark · Information updated Oct 31, 2:02 a.m.
Location
Living in Killarney/Glengarry
See every home for sale in Killarney/Glengarry.
More homes for sale in Killarney/Glengarry
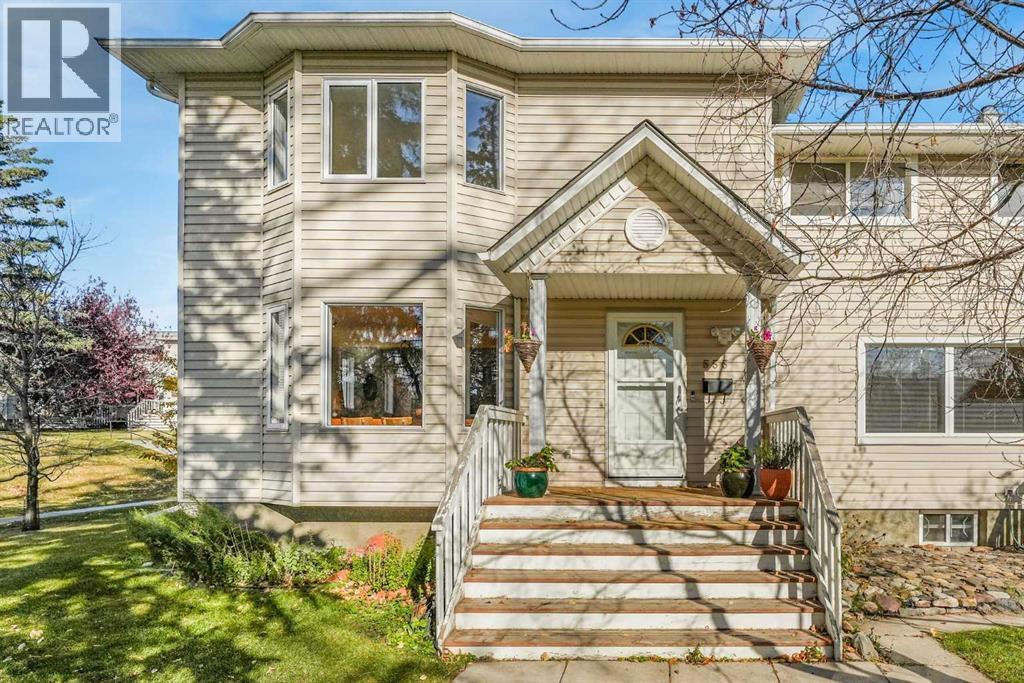
$429,800
- 3 beds
- 2 baths
- 1,641 sq. ft.
555 Killarney Glen Court SW
Killarney/Glengarry · Single Family
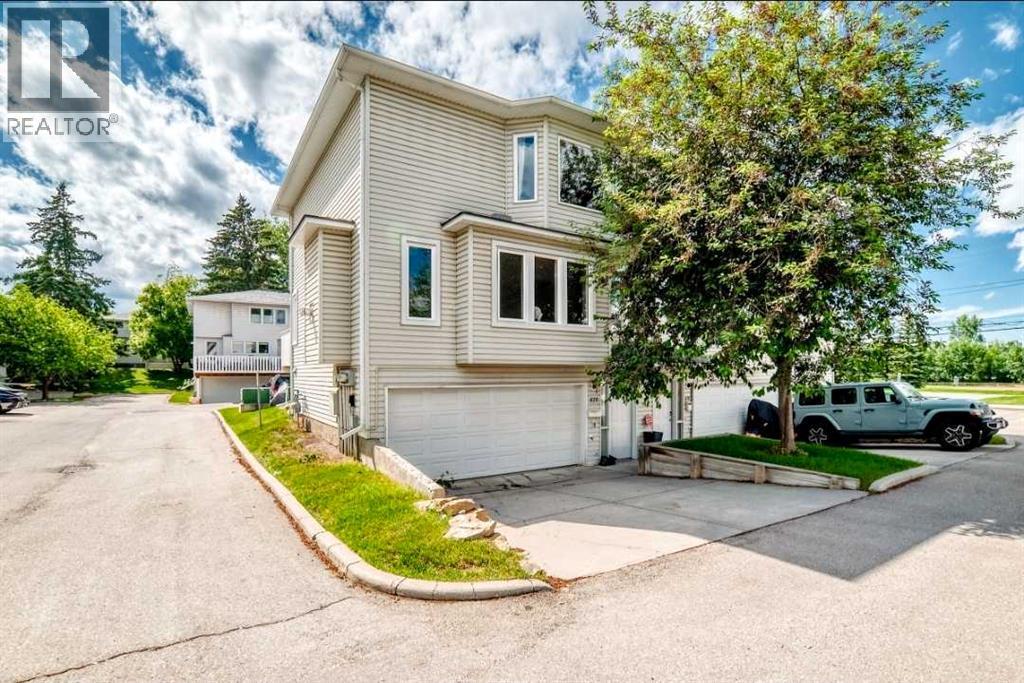
$415,000
- 2 beds
- 2 baths
- 1,467 sq. ft.
672 Killarney Glen Court SW
Killarney/Glengarry · Single Family
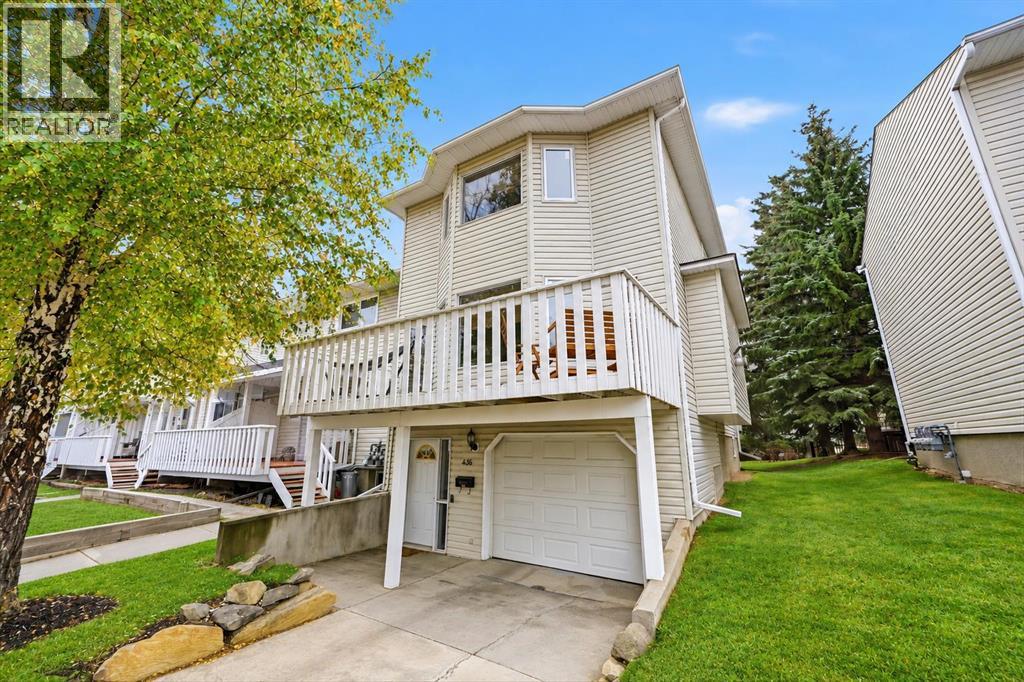
$380,000
- 2 beds
- 2 baths
- 1,568 sq. ft.
436 Killarney Glen Court SW
Killarney/Glengarry · Single Family